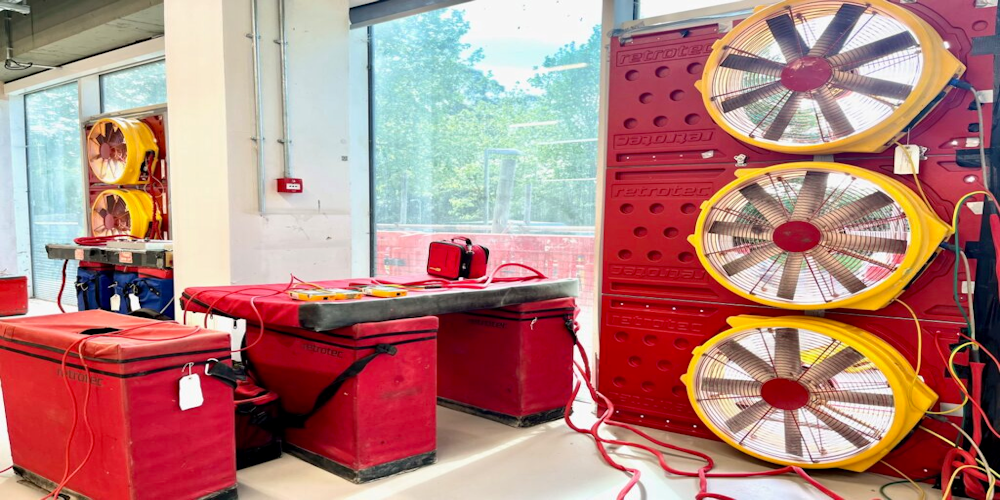
A Guide to Extractor Fan Testing
Extractor Fan Testing: A Complete Guide to Part F Building Regulations
As modern homes become increasingly airtight and energy efficient, effective ventilation has never been more important. While improved insulation helps reduce energy consumption, it also means that moisture, pollutants and stale air can become trapped inside a property if ventilation systems are not performing correctly.
To ensure homes provide a healthy indoor environment, Approved Document F of the Building Regulations requires ventilation systems to be tested and commissioned before a building can be signed off.
What is Extractor Fan Testing?
Extractor fan testing measures the airflow performance of intermittent extract fans, such as those installed in kitchens, bathrooms and WCs, to ensure they meet the minimum ventilation rates specified in Approved Document F.
For new dwellings, the measured airflow rates must be submitted to Building Control before completion and handover.
At our company, we can carry out extractor fan testing alongside air tightness and sound insulation testing during the same site visit. This not only simplifies project coordination but also reduces costs and helps keep your build programme on schedule. As a UKAS-accredited company, you can be confident that all testing is carried out to the highest industry standards.
Why is Extractor Fan Testing Required?
Today’s homes are designed to minimise heat loss, making them significantly more airtight than older properties. Without adequate ventilation, moisture can build up, leading to condensation, mould growth and poor indoor air quality.
Approved Document F requires both:
- Mechanical Ventilation with Heat Recovery (MVHR) systems
- Intermittent extractor fans (such as kitchen and bathroom fans)
to be tested and commissioned to verify that they are operating efficiently and achieving the required airflow rates.
The results form part of the Building Regulations compliance process and are required before final approval can be issued.
Combining Part F and Part L Testing
Where possible, we carry out ventilation flow rate testing at the same time as your air pressure (air tightness) test.
This provides several benefits:
- Reduced site visits
- Lower overall testing costs
- Easier project coordination
- Faster Building Regulations compliance
- Minimal disruption to your construction programme
Understanding the Four Ventilation Systems
Approved Document F identifies four main types of domestic ventilation systems.
System 1 – Background Ventilation with Intermittent Extract Fans
This is the most common system used in UK homes.
Fresh air enters through trickle vents in windows or background ventilators, while intermittent extractor fans remove moisture and odours from kitchens, bathrooms and utility rooms.
System 2 – Passive Stack Ventilation (PSV)
Passive Stack Ventilation relies on natural air movement created by wind pressure and thermal buoyancy.
Air enters through background ventilators and exits via passive roof terminals without the need for powered extract fans.
System 3 – Continuous Mechanical Extract Ventilation (MEV)
Mechanical Extract Ventilation continuously removes stale air from wet rooms using a central mechanical extract system.
Fresh air enters the property through background ventilators.
System 4 – Mechanical Ventilation with Heat Recovery (MVHR)
MVHR systems continuously extract stale air while supplying filtered fresh air throughout the property.
A heat exchanger recovers warmth from the outgoing air and transfers it to the incoming fresh air, improving energy efficiency while maintaining excellent indoor air quality.
Minimum Extract Rates
Approved Document F specifies the minimum airflow rates that extractor fans must achieve.
| Location | Minimum Extract Rate |
|---|---|
| Kitchen (cooker hood) | 30 litres/second |
| Bathroom | 15 litres/second |
| WC / Sanitary accommodation | 6 litres/second |
If your ventilation system fails to achieve these airflow rates, remedial work may be required before Building Control approval can be granted.
Preparing for Extractor Fan Testing
To ensure testing can be completed successfully, the following should be in place before our engineer arrives:
- Electrical power connected to all extractor fans
- All fans fully operational
- Doors and windows installed
- Window trickle vents fitted where required
- Internal doors installed
- Walls, ceilings and floors completed
- Air barrier fully sealed around all ventilation terminals
- Safe access to every extract point
- Parking available within 50 metres of the property
We also require:
- SAP calculation worksheets
- Ventilation system specifications
- Floor plans and sections (at least three days before testing)
- Occupancy schedule for each dwelling
Installation Best Practice
Correct installation is just as important as selecting the right ventilation system. Before testing, it’s worth checking that:
- Ductwork matches the manufacturer’s specification.
- Duct runs are as short and straight as possible to minimise resistance.
- Flexible ducting is only used where recommended.
- All duct joints are correctly sealed.
- Ventilation penetrations maintain the building’s airtightness.
- Fans are securely fixed and correctly adjusted.
- Internal doors have approximately 10mm undercuts where required.
- Fan speeds have been commissioned using the manufacturer’s guidance.
- Air handling units are securely mounted.
- Adequate access has been provided for future maintenance.
Attention to these details can significantly improve airflow performance and reduce the likelihood of failing a compliance test.
Expert Advice and Testing Services
Whether you’re building a single dwelling or managing a larger residential development, we provide professional guidance to help you achieve compliance with Approved Document F.
Our experienced consultants can advise on ventilation systems, testing requirements and the most efficient way to combine extractor fan testing with air tightness and acoustic testing, helping you save both time and money.
If you have any questions about domestic ventilation testing or would like to arrange a site visit, get in touch with our team today by calling 01525 303 905 or contact us using our online form. We’re always happy to help you navigate the Building Regulations and ensure your project achieves compliance first time.