Category: Air Tightness Testing

Air Tightness Testing on Large Buildings

Air Tightness Testing on Large Buildings

APT Sound Testing: the Leading Choice for Commercial Air Tightness Testing on Large Buildings

Airtightness has become one of the most important performance metrics in modern commercial construction. As the UK tightens energy‑efficiency requirements under Approved Document L and pushes toward net‑zero targets, developers and contractors must ensure their buildings achieve low air‑leakage rates, reduced heat loss, and long‑term operational efficiency.

APT Sound Testing Ltd has established itself as one of the UK’s leading specialists in commercial air tightness testing, particularly for large and complex buildings. With UKAS accreditation, ATTMA Level 2 certification, advanced multi‑fan blower door systems, and integrated diagnostic tools such as smoke testing and thermal imaging, APT delivers a level of accuracy and insight that few companies can match.

This article explores why APT Sound Testing is the preferred partner for commercial clients—and how their combined testing methodology helps buildings achieve compliance first time.


The Importance of Airtightness in Commercial Buildings

Air leakage is one of the biggest contributors to heat loss in commercial buildings. Uncontrolled infiltration can account for 20–40% of total heating demand, especially in older or poorly sealed structures. APT’s blog Measuring the Air Tightness of Buildings explains how leakage affects energy performance and why accurate testing is essential:

Reducing leakage from 12–15 m³/hr/m² to below 5 m³/hr/m² can save thousands of pounds annually in heating costs. For large buildings, the financial and environmental benefits are even greater.


High‑Power Multi‑Fan Blower Door Testing for Large Buildings

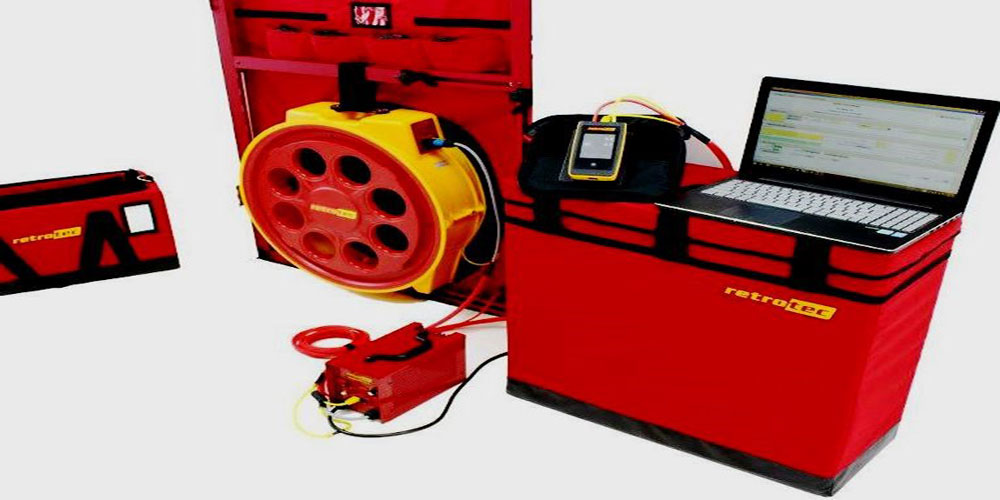
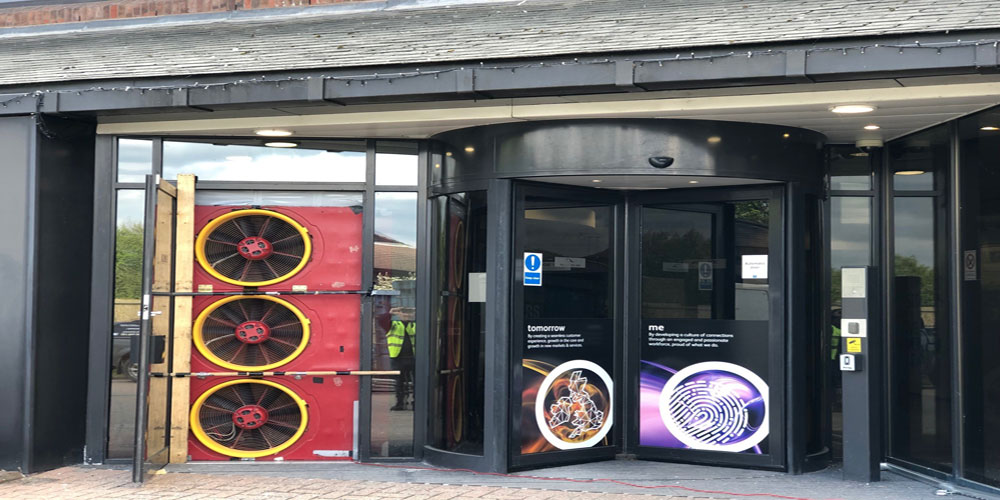
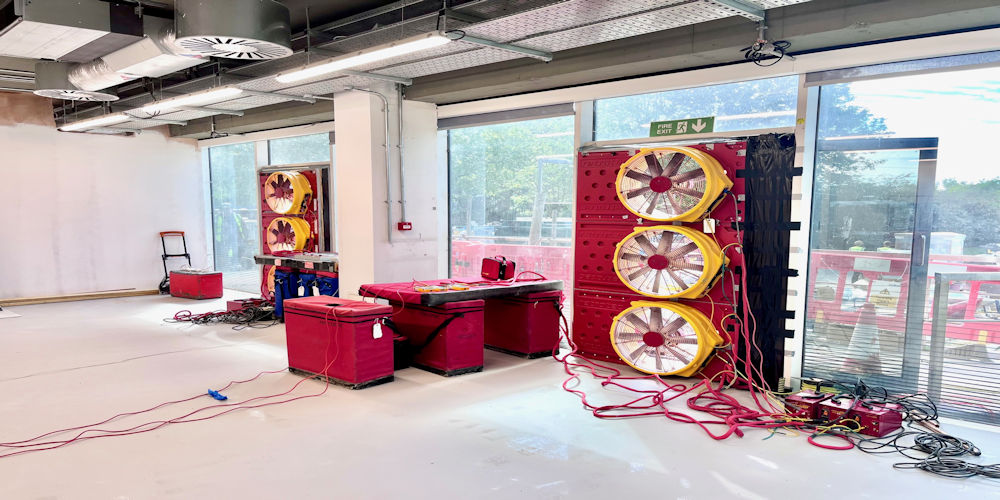
APT Sound Testing is one of the few UK companies equipped with six‑fan blower door systems, enabling them to test buildings over 10,000 m² in a single setup. This capability is essential for:

  • Warehouses and logistics hubs
  • Hospitals and healthcare facilities
  • Schools and universities
  • Office buildings
  • Mixed‑use developments

Their blog Our Air Tightness Testing Procedure provides a detailed breakdown of the testing process, including pressure steps, equipment, and compliance requirements:

Using high‑power multi‑fan systems ensures:

  • Faster testing
  • Minimal disruption
  • Highly accurate results
  • Full compliance with ATTMA TSL2 and Building Regulations

Smoke Testing: Visual Identification of Leakage Paths

While blower door testing quantifies leakage, smoke testing reveals it visually. APT uses small and large scale smoke machines to show exactly where air is escaping or entering the building envelope.

This method is particularly effective for identifying leakage around:

  • Raised access floors
  • Suspended ceilings
  • Service penetrations
  • Door sets and lobbies
  • Roof junctions
  • Wet rooms and plant areas

APT’s blog The Importance of Air Tightness Testing highlights how smoke testing provides immediate clarity for site teams, enabling targeted remedial sealing:

This reduces guesswork and increases the likelihood of passing the final compliance test on the first attempt.


Thermal Imaging: The Most Powerful Diagnostic Tool for Hidden Defects

APT’s thermal imaging surveys are carried out by Level 2 and Level 3 certified thermographers using high‑resolution FLIR cameras. Thermal imaging is essential for identifying:

  • Missing or damaged insulation
  • Cold bridging
  • Hidden air leakage
  • Moisture ingress
  • Poor thermal comfort
  • Mould and condensation risks

When combined with blower door depressurisation, thermal imaging becomes even more effective. Cold external air entering the building appears as clear thermal signatures, revealing:

  • Poorly sealed windows and doors
  • Leaking service penetrations
  • Defective roof/wall junctions
  • Gaps behind cladding or drylining

APT’s blog Residential Air Tightness Testing– Q&A explains how thermal imaging can uncover issues that would otherwise remain invisible:


Why APT’s Combined Approach Delivers the Best Results

APT Sound Testing’s integrated methodology, blower door testing + smoke testing + thermal imaging, provides a complete picture of a building’s airtightness.

This combined approach ensures:

  • No leakage path is missed
  • Hidden defects are exposed
  • Contractors receive clear, actionable guidance
  • Remedial works are targeted and efficient
  • Compliance is achieved faster

Their blog Air Tightness Testing for PAS2035 reinforces how diagnostic‑rich testing supports both compliance and long‑term building performance:


Regulatory Compliance and BREEAM Benefits

APT’s testing approach aligns with:

  • Approved Document L2A – New non‑dwellings
  • Approved Document L2B – Existing non‑dwellings

Thermal imaging also contributes to BREEAM credits, making it a valuable tool for sustainable building certification.


Why Commercial Clients Choose APT Sound Testing Ltd

UKAS Accredited Testing

Ensures full compliance with Building Regulations and industry standards.

Expertise in Large and Complex Buildings

Engineers are ATTMA Level 2 certified and highly experienced in large‑scale commercial testing.

Advanced Diagnostic Capability

Few companies offer integrated blower door, smoke, and thermal imaging surveys at this level.

Fast Reporting and Clear Contractor Guidance

Reports are designed for site teams—clear, actionable, and technically robust.

Nationwide Coverage

APT can respond quickly to projects across the UK.

Over 22 Years of Experience

A long‑established specialist with a proven track record.


Conclusion: APT Delivers Compliance, Efficiency, and Long‑Term Value

For developers, contractors, and building owners, airtightness is not just a compliance checkbox, it is a long‑term investment in energy performance, operational efficiency, and occupant wellbeing.

APT Sound Testing Ltd stands out because they don’t just test buildings, they diagnose, explain, and solve airtightness problems. Their integrated approach, advanced equipment, and highly trained engineers make them one of the UK’s leading providers for large‑scale commercial air testing.


Contact APT Sound Testing Ltd

If you would like to arrange commercial air tightness testing, smoke testing, or thermal imaging for your project, APT Sound Testing Ltd offers nationwide coverage and rapid response times.

APT Sound Testing Ltd
Phone: 07775 623464
Email: info@aptsoundtesting.co.uk
Website: https://aptsoundtesting.co.uk

For more technical guidance, case studies, and insights, visit the APT Sound Testing blog: https://aptsoundtesting.co.uk/blog/

High-Capacity Air Tightness Testing

High-Capacity Air Tightness Testing

High-Capacity Air Tightness Testing for Buildings Over 10,000 m²

As building regulations tighten and energy performance standards continue to rise, airtightness testing has become a critical part of modern construction. For large commercial and industrial developments, achieving compliance is no longer just about meeting regulations — it’s about improving long-term efficiency, reducing operational costs, and ensuring high-quality construction standards.

However, testing very large buildings requires far more than standard equipment and basic experience.

APT Sound Testing is one of the few specialist companies in the UK with the capability to carry out air pressure testing on buildings exceeding 10,000 m². Backed by a high-powered 6-fan blower door system, Level 2 ATTMA registration, and UKAS accreditation, we provide reliable, accurate, and fully compliant airtightness testing for even the most complex projects.

Specialist Equipment for Very Large Buildings

Most air tightness testing companies operate with one or two fans, which is generally sufficient for residential properties and smaller commercial units. Large-scale developments, however, demand significantly greater airflow and testing capacity.

APT Sound Testing has invested in an advanced multi-fan blower door system specifically designed for testing large-volume buildings, including:

  • Warehouses and logistics centres
  • Supermarkets and large retail developments
  • Schools, hospitals, and public sector buildings
  • Multi-storey residential developments
  • Industrial and manufacturing facilities
  • Buildings with complex internal zoning

Our high-capacity system allows us to maintain stable test pressures across vast internal spaces while delivering highly accurate results. This not only ensures compliance with ATTMA TSL1, TSL2, and Part L requirements, but also reduces testing time and minimises disruption to construction programmes.

For buildings over 10,000 m², this level of capability is essential — and still relatively rare within the industry.

Why Accreditation Matters

Large-scale airtightness testing is not simply about using larger fans. It requires technical expertise, precise procedures, and recognised accreditation to ensure results are accepted by Building Control and project stakeholders.

APT Sound Testing is:

  • Level 2 ATTMA Registered — authorised to test large, complex, and multi-zone buildings
  • UKAS Accredited — providing independently verified testing procedures and traceable results

This gives contractors, developers, and consultants complete confidence that testing is carried out to the highest industry standards.

Our accreditation helps clients achieve:

  • Compliance with Building Regulations Part L
  • Acceptance by Building Control and warranty providers
  • Support for BREEAM and sustainability targets
  • Reduced risk of costly retesting or project delays

For large and high-value developments, using an accredited testing provider is essential to avoid unnecessary complications later in the programme.

Advanced Air Leakage Diagnostic Surveys

Achieving airtightness on large buildings can be challenging. Minor defects repeated across thousands of square metres can quickly lead to significant leakage rates.

To help identify and resolve problems efficiently, APT Sound Testing provides detailed air leakage diagnostic surveys using advanced testing methods.

Smoke Testing

Under pressurised conditions, smoke testing visually identifies leakage paths throughout the building envelope, including:

  • Cladding interface failures
  • Poorly sealed service penetrations
  • Faulty window and door seals
  • Roof-to-wall junction leakage
  • Hidden construction gaps and voids

This allows contractors to pinpoint issues quickly and carry out targeted remedial works.

Thermal Imaging Surveys

Thermal imaging inspections are another highly effective diagnostic tool, especially when combined with depressurisation testing.

Thermal imaging can identify:

  • Cold air infiltration
  • Missing or poorly installed insulation
  • Thermal bridging
  • Hidden air leakage not visible during visual inspections

These surveys provide valuable insight into both airtightness performance and overall building envelope quality.

Detailed Leakage Reporting

APT Sound Testing provides comprehensive reports designed to help site teams resolve issues quickly and efficiently.

Our reports include:

  • Annotated photographs and thermal images
  • Leakage severity assessments
  • Root-cause analysis
  • Recommended remedial actions
  • Prioritised sealing guidance

This structured approach helps contractors achieve compliance faster while avoiding unnecessary remedial costs.

Why Large Buildings Need Specialist Testing

Testing a building over 10,000 m² is fundamentally different from testing smaller properties. It requires:

  • High-capacity blower door systems
  • Advanced airflow measurement
  • Multi-zone testing strategies
  • Experienced engineers
  • Robust diagnostic procedures
  • Accredited reporting methods

Without the correct expertise and equipment, test results can become unreliable — potentially leading to failed compliance, programme delays, and expensive retesting.

APT Sound Testing removes these risks by providing a complete large-building airtightness testing solution from initial consultation through to final certification.

Supporting Projects from Design to Completion

Modern construction programmes are demanding, and airtightness performance must often be achieved within tight timescales.

APT Sound Testing supports clients throughout the entire process with services including:

  • Design-stage consultancy
  • Pre-test inspections
  • Large-scale air pressure testing
  • Diagnostic leakage surveys
  • Remedial guidance and support
  • Fast-turnaround reporting

Our objective is simple: help projects achieve compliance first time.

Airtightness Testing for BREEAM and Energy Efficiency

For developments targeting BREEAM certification, improved EPC ratings, or enhanced energy performance, airtightness plays a major role in overall building efficiency.

Our testing services support:

  • BREEAM Hea 02 and Ene 01 credits
  • Improved EPC and SBEM calculations
  • Reduced heating and cooling demand
  • Lower long-term operational energy costs

On large buildings, even small improvements in airtightness can result in significant energy savings over the building’s lifespan.

Why Choose APT Sound Testing?

APT Sound Testing is trusted nationwide for large-scale airtightness testing because we combine specialist equipment with accredited expertise.

Our services include:

  • High-powered blower door systems for buildings above 10,000 m²
  • Level 2 ATTMA Registered testing
  • UKAS Accredited procedures
  • Smoke testing and thermal imaging diagnostics
  • Detailed and actionable reporting
  • Fast turnaround times
  • Nationwide coverage

We continue to support contractors, developers, architects, and consultants across the UK on some of the country’s most demanding airtightness projects.

Contact APT Sound Testing

For large-scale air pressure testing, air leakage diagnostics, or technical advice, contact APT Sound Testing today.

Phone: 07775 623464
Email: info@aptsoundtesting.co.uk
Website: https://aptsoundtesting.co.uk/

Air Tightness Testing Across the UK

Air Tightness Testing Across the UK

Air Tightness Testing – APT Sound Testing

At APT Sound Testing, we provide professional Air Tightness Testing services across the United Kingdom, supporting projects of all sizes, from single residential dwellings to large-scale commercial developments. Our experienced team works closely with developers, contractors, and property owners to ensure buildings meet the required performance standards and achieve compliance with UK Building Regulations.

What sets us apart is that we are UKAS-accredited to carry out both Air and Sound Testing in accordance with Building Regulations and industry standards. Because our engineers are multi-skilled and fully accredited, we can perform Air, Sound, and Ventilation Testing during the same visit. This combined approach saves our clients time and money while improving on-site coordination. Unlike many providers, all of our testing is carried out by our own in-house engineers, we never subcontract our work.


Why Air Tightness Testing Is Required

Air tightness testing became a legal requirement in 2006 in England and Wales under Building Regulations Part L, which focuses on the conservation of fuel and power. The goal is to create more energy-efficient buildings by reducing uncontrolled air leakage.

Air leakage refers to the uncontrolled movement of air through gaps, cracks, and joints in the building fabric, something most people simply recognise as draughts.

Reducing these air leakage paths helps:

  • Improve energy efficiency
  • Reduce carbon emissions
  • Lower heating and cooling costs
  • Improve indoor comfort

When energy escapes through a building’s fabric, it contributes to what is known as the Building Emission Rate (BER). To meet regulatory standards, new developments must achieve specific air leakage targets.

Typical targets include:

  • Standard dwellings: around 5.0 m³/hr/m²
  • Commercial buildings: often 3.0 m³/hr/m² or lower

The Impact of Poor Air Tightness

Air infiltration and exfiltration occur simultaneously in buildings. If air enters in one location, it must exit somewhere else.

Poor air tightness can lead to several problems:

1. Increased Energy Loss

Air leaking out of a building must be replaced by conditioned air that needs heating or cooling. This significantly increases energy consumption and operational costs.

2. Condensation and Moisture Issues

In winter, warm indoor air can escape into colder wall cavities where moisture condenses. This can lead to:

  • Mould growth
  • Rot
  • Structural damage
  • Poor indoor air quality

3. Indoor Comfort Problems

Draughts can make buildings uncomfortable for occupants. In extreme cases, excessive air leakage can disrupt normal building use.

For example, during one investigation we conducted smoke testing on a building where employees refused to work due to constant draughts. The building had an air leakage rate of 25 m³/hr/m². After identifying and sealing the leakage paths, the building achieved below 5 m³/hr/m², resolving the issue.

4. Pollution Ingress

Excessive air leakage can draw polluted air into buildings from nearby sources such as:

  • Busy roads
  • Fuel stations
  • Waste areas
  • Restaurants

Creating a well-sealed air barrier helps control indoor air quality and minimise pollutant entry.


Our Air Tightness Testing Process

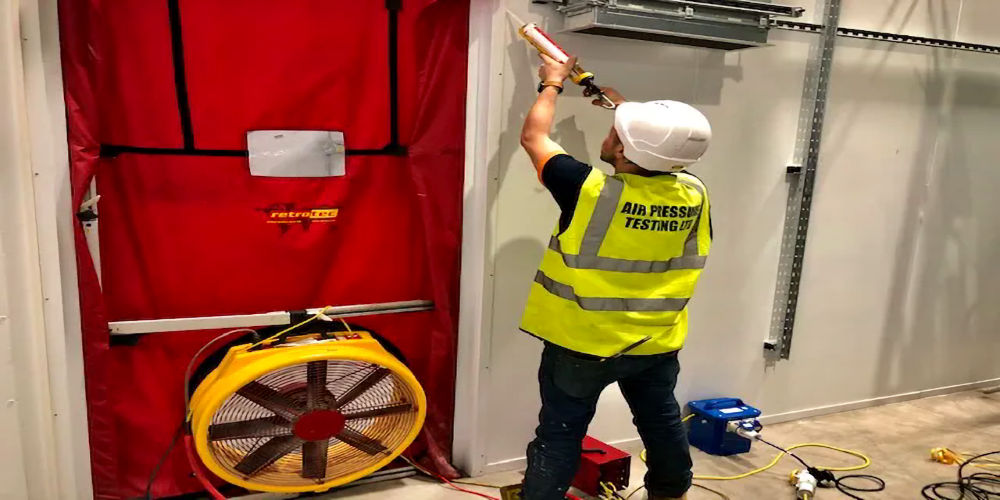
At APT Sound Testing, we use professional blower door testing equipment to measure air leakage accurately.

Step 1: Install the Blower Door System

Our fan system is mounted into a standard door opening (approximately 900mm x 2000mm) and adjusted to fit securely within the frame.

Step 2: Environmental Measurements

Before testing begins, we record environmental data including:

  • Internal and external temperatures
  • Barometric pressure
  • Ambient conditions

Step 3: Pressure Testing

The fan system is activated and pressure readings are taken between 25 Pa and 70 Pa in 5 Pa increments. These readings allow us to measure airflow through the building envelope.

Step 4: Final Calculations

Once measurements are complete, our technicians calculate the air leakage rate at 50 Pascals (m³/h·m² @ 50Pa) based on the airflow required to maintain that pressure difference.

Step 5: Smoke Testing (Leak Detection)

The building is then pressurised to around 50 Pascals, forcing air through any gaps or leakage paths. Using smoke testing equipment, our engineers walk through the property to identify and record the exact locations of air leaks.

This diagnostic stage helps contractors quickly locate and seal problem areas.


How Long Does Testing Take?

A typical air tightness test and smoke investigation usually takes 2–3 hours per building.

However, we can remain on site for the full day if required. This allows contractors to carry out sealing works immediately, followed by re-testing if necessary.

If you plan to undertake remedial work during the test day, it is helpful to have materials such as:

  • Mastic sealant
  • Expanding foam
  • Draught excluders
  • Plasterboard
  • Grip fill adhesive
  • Safe access equipment

Air Tightness Consultancy and Design Support

Achieving the required air tightness target is becoming increasingly challenging as regulations continue to tighten. That is why we strongly recommend considering air leakage control during the design stage of a project.

Our consultancy services include:

  • Air tightness design reviews
  • Construction stage advice
  • Pre-completion testing support
  • Leakage investigation and reporting

By working with our clients throughout the design and construction process, we can help identify potential issues early and significantly reduce the risk of failing the final test.


Combined Air and Sound Testing Packages

Most of our clients now choose our combined pre-completion testing packages, which include:

  • Air Tightness Testing
  • Sound Insulation Testing
  • Ventilation Testing

Because our engineers are UKAS accredited in multiple disciplines, we can complete all tests during the same site visit. This eliminates the need to coordinate multiple companies and greatly simplifies site scheduling.

Additional benefits include:

  • Reduced testing costs
  • Faster project completion
  • Improved on-site coordination

We also offer out-of-hours testing, including weekend appointments, to minimise disruption during working hours.


Nationwide Air Tightness Testing You Can Trust

APT Sound Testing has extensive experience conducting thousands of successful air tightness tests across London and the UK. Our knowledgeable consultants provide friendly, practical advice to help your project meet regulatory requirements quickly and efficiently.

If you’re preparing for an upcoming test, we also provide a helpful air tightness checklist to ensure your building is fully prepared.


Need help with air tightness testing?
Contact our team today to discuss your project requirements and receive expert guidance from our experienced air tightness consultants. Call 01525 303905 or email: info@aptsoundtesting.co.uk and we will respond as quickly as we can.

Air Tightness Testing Services in the UK

Air Tightness Testing Services in the UK

Air Tightness Testing Across the UK

At APT Sound Testing, we provide comprehensive air tightness testing services throughout the United Kingdom. Our experienced team works on projects of all sizes — from single residential dwellings to large-scale commercial developments.

We are proud to be one of the few UKAS-accredited companies qualified to carry out both Air and Sound Testing in full compliance with UK Building Regulations and Standards. This accreditation allows us to deliver combined Air, Sound, and Vent Testing packages during a single site visit — saving our clients time, reducing costs, and improving on-site coordination. Importantly, we never subcontract our testing work; all services are delivered by our fully trained in-house engineers.


Why Air Testing Matters

Since 2006, air testing has been a legal requirement in England and Wales under Part L of the Building Regulations. Its importance continues to grow as the construction industry focuses on reducing carbon emissions and improving energy efficiency.

Part L defines air leakage as the uncontrolled flow of air through gaps and cracks in a building’s structure — commonly known as draughts. When buildings lose energy through their fabric, this contributes to the building emission rate (BER). To meet regulatory approval, new developments must achieve strict air permeability targets:

  • Standard dwellings: Typically 5.0 m³/hr/m²
  • Commercial buildings: Often around 3.0 m³/hr/m² or lower

Improving airtightness reduces unnecessary heat loss, lowers energy consumption, and contributes to greener, more sustainable buildings.


The Risks of Poor Air Tightness

Air infiltration and exfiltration can create a range of issues:

  • Energy Loss: Escaping air must be replaced and conditioned, increasing heating and cooling demands.
  • Condensation & Mould: In winter, warm moist air entering cold cavities can cause condensation, mould growth, and structural damage.
  • Uncomfortable Draughts: Uncontrolled airflow can make both residential and commercial properties unpleasant to occupy.
  • Indoor Air Quality Concerns: Air leakage can allow polluted external air to enter buildings, particularly in locations near busy roads, fuel stations, restaurants, or waste storage areas.

We have previously tested buildings with air leakage rates as high as 25 m³/hr/m² — far above acceptable levels. After identifying and sealing leakage paths, the same buildings were brought below 5 m³/hr/m², dramatically improving comfort and performance.


Our Consultancy & Pre-Completion Support

Achieving compliance starts at the design stage. We offer air tightness consultancy and detailed design reviews to help ensure your project meets its targets first time.

Our support includes:

  • Early-stage air leakage line design advice
  • Pre-completion inspections
  • On-site testing for building control sign-off
  • Weekend and out-of-hours testing services to minimise disruption

To avoid costly failures, we strongly recommend considering air barrier design as early as possible in your project.


Combined Air & Sound Testing Packages

Because our multi-skilled engineers are UKAS accredited for both disciplines, we offer significant savings through combined testing packages. Our popular “3-Step Pre-Completion Package” allows clients to avoid employing multiple contractors, simplifying project management and improving efficiency.

By conducting both tests on the same day in a structured and coordinated manner, we help streamline site operations and reduce downtime.


What Is a Blower Door Test?

Air tightness testing is carried out using blower door equipment, which measures:

  • The airflow entering or leaving a building
  • The pressure difference across the building envelope

This data helps estimate energy performance under various weather conditions and supports equipment sizing and energy consumption predictions.

Using blower door and smoke testing, we can accurately locate leakage paths. While some issues stem from large, obvious gaps, more often it is multiple smaller leaks that contribute most significantly to poor results. Our experienced engineers quickly identify and document these areas so corrective action can be taken efficiently.


Protecting Energy Performance and Occupant Health

Excessive air leakage can:

  • Increase heating and cooling costs
  • Cause condensation, mould, and rot
  • Reduce occupant comfort
  • Allow outdoor pollutants to enter the building

A well-designed and properly installed air barrier is essential for controlling both air quality and air quantity within a building.


Work With Experienced Air Tightness Specialists

APT Sound Testing has extensive experience delivering thousands of successful air tightness tests across London and the wider UK. Our in-depth knowledge of Approved Document L ensures your development is supported from concept through to completion.

By working collaboratively with clients throughout the design and construction phases, we help identify practical solutions to minimise air leakage and achieve compliance first time.

If you are preparing for an upcoming test, we recommend reviewing an air tightness checklist to ensure your project is ready.

For friendly, expert advice tailored to your development, contact our team today on 01525 303905 or via our online contact form to discuss your air testing requirements.

Importance of Air Tightness Testing

Importance of Air Tightness Testing

Why Is Air Tightness Testing Important?

Maintaining a continuous and well-sealed air tightness barrier is essential for any building’s energy efficiency. Air tightness testing measures how much air escapes from inside the building to the outside through unintended gaps or leaks. When air leaks occur, they not only cause uncomfortable draughts but also significantly reduce energy performance.

A poorly sealed building can lose up to 50% of its heat through air leakage. This undermines the benefits of investing in energy-saving measures such as additional insulation, high-efficiency boilers, or renewable heating systems like ground source heat pumps.

Prioritising air tightness testing ensures your building performs as designed—helping you save money on energy bills and meet regulatory requirements. In fact, failing an air tightness test could prevent you from achieving Building Control sign-off and handing over the property.

By carrying out a test, you’ll receive a measurable air leakage rate (in m³/hr/m²), which indicates the volume of air lost or gained. This figure is then compared to the limits set by Building Regulations, determining whether the property meets compliance standards.


What Building Regulations Govern Air Tightness Testing?

Air tightness testing is required under two main parts of UK Building Regulations:

  • Part L1A – Governs air tightness for all new dwellings.
  • Part L2A – Applies to commercial and public buildings such as offices, schools, and retail spaces.

Compliance with these regulations is enforced by Building Control.

Air tightness testing is also a crucial component of both SAP (Standard Assessment Procedure) calculations for domestic buildings and SBEM (Simplified Building Energy Model) assessments for commercial ones. These assessments determine a building’s overall carbon footprint, which is directly influenced by how airtight the structure is.


What Happens if the Building Fails the Air Tightness Test?

At Air Pressure Testing, our goal is for your building to pass the first time. However, if the initial test doesn’t meet the required standard, we’ll work with you to identify and resolve the issues quickly to ensure a successful retest.

Some of the diagnostic techniques we use include:

  • Commercial Smoke Testing: We fill the building with smoke and then pressurise it to highlight leakage points — the smoke visibly escapes through gaps in the envelope. For smaller properties, we use handheld “smoke pencils” to pinpoint problem areas.
  • Thermal Imaging: Using infrared cameras, we can identify hot and cold spots throughout the building, helping locate areas of heat loss and air leakage.

Unlike some testing companies that simply test and leave, we provide a proactive support service, assisting you until your building achieves full compliance and Building Control approval.


Common Causes of Air Leakage

Air leakage can occur in many areas, often due to construction detailing or poor installation. The most common problem areas include:

  • Junctions between external walls and floors
  • Behind fitted kitchen or bathroom units
  • Around poorly sealed windows and doors
  • Around service penetrations (pipes, ducts, cables, etc.)
  • Through attic or loft access doors

By addressing these weak points early in the construction process, you can dramatically reduce the likelihood of air tightness test failures later on.


Need Expert Air Tightness Testing?

If you’d like more information about our air tightness testing and consultancy services, please don’t hesitate to contact Air Pressure Testing on 01525 303905, or visit our website to learn how we can help your project achieve full compliance and energy efficiency.

Guide to Your Air Tightness Test

Guide to Your Air Tightness Test

Why Your Building Needs an Air Tightness Test

When it comes to energy efficiency, keeping a building’s air barrier continuous and leak-free is essential. Air tightness testing measures how much air escapes from inside a building to the outside at low pressure. Even small leaks can create cold draughts and dramatically increase energy use.

Why Air Tightness Matters

Up to 50% of a building’s heat can be lost through an unsealed envelope. That means the money you invest in high-performance insulation, premium boilers, or ground-source heat pumps can be wasted if the structure isn’t airtight. A failed air test can also delay handover, adding cost and frustration to any project.

Testing provides a clear air-leakage figure (measured in m³/hr/m²), which is then compared to the limits set by building regulations. This ensures the property meets efficiency standards and gives you a benchmark for improvements.

Building Regulations to Know

Two main UK regulations govern air tightness:

  • Part L1A – for new dwellings
  • Part L2A – for commercial spaces such as offices and public buildings

Compliance is checked by Building Control and feeds into energy assessments: SAP (domestic) and SBEM (commercial). Both evaluate a building’s carbon footprint, where airtightness plays a major role.

If Your Building Fails the Test

A first-time pass is the goal, but if your property falls short, targeted diagnostics can identify the leaks:

  • Commercial Smoke Testing – Pressurising the building while filling it with smoke reveals hidden gaps as smoke escapes. Smaller properties can use handheld “smoke pencils.”
  • Thermal Imaging – Infra-red cameras highlight hot and cold spots, showing exactly where air is leaking.

Unlike companies that simply test and walk away, a good testing service will work with you to plan fixes and retest for compliance.

Common Air Leakage Points

Addressing these trouble spots early can prevent failed tests:

  • External wall/floor junctions
  • Behind fitted kitchen or bathroom units
  • Around poorly sealed windows and doors
  • Around service penetrations (pipes, cables, vents)
  • Through attic hatches or loft doors

Bottom Line

Air tightness testing is more than a regulatory checkbox, it’s key to comfort, lower bills, and a reduced carbon footprint. By planning for airtight construction from the start and working with a proactive testing team, you’ll protect your investment and ensure your building performs as efficiently as possible.

For expert testing or consultancy, visit the Air Pressure Testing website or call 01525 303905.

Why Air Tightness Testing Matters

Why Air Tightness Testing Matters

Why Air Tightness Testing Matters

In an era where energy efficiency and environmental responsibility are top priorities in the construction industry, air tightness testing has become an essential part of building compliance. Since 2006, it has been a legal requirement in England and Wales under Building Regulations Part L. But beyond legal obligations, air testing plays a crucial role in reducing energy consumption, minimising environmental impact, and improving indoor comfort.

At APT Sound Testing, we offer professional and reliable Air Tightness Testing services across the UK, working with a wide range of clients, from private homeowners and developers to large-scale commercial contractors. What sets us apart is our commitment to quality, our comprehensive services, and our status as one of the few UKAS-accredited companies able to carry out both air and sound testing under one roof.

The Importance of Air Tightness Testing

Air tightness refers to how well a building can prevent the uncontrolled flow of air through gaps and cracks in its structure. In layman’s terms, it’s about reducing draughts and unwanted ventilation that leads to energy loss. Building Regulations refer to this as “air leakage,” and the more airtight a building is, the more energy efficient it becomes.

If a building isn’t airtight, heated or cooled air can escape, making heating and cooling systems work harder. This not only increases energy bills but also contributes to higher carbon emissions. In response, regulations now require new developments to meet specific air permeability rates, usually around 5.0 m³/hr/m² for residential dwellings. Commercial properties often face even stricter standards, with targets as low as 3.0 m³/hr/m².

But airtightness isn’t just about energy efficiency. It also affects the long-term health of a building. For example, in colder months, moist indoor air can escape into the walls and cause condensation within cavities. This can lead to mould, damp, and even structural rot, all of which are expensive and disruptive to fix.

Comprehensive Testing Packages

APT Sound Testing is uniquely positioned to help developers meet their compliance goals efficiently and cost-effectively. We provide combined Air, Sound, and Vent Testing packages, often completing all three during a single site visit. This streamlined approach not only saves money but also improves on-site coordination and reduces delays.

We believe in doing the job properly, so unlike many other providers, we never subcontract our work. Our in-house team of multi-skilled, UKAS-accredited engineers carry out all testing to the highest professional standards.

Many of our clients take advantage of our three-step pre-completion package, which includes:

  1. Air Tightness Testing – to assess and reduce air leakage.
  2. Sound Insulation Testing – to ensure acoustic performance between walls and floors meets regulatory standards.
  3. Ventilation Testing – to verify that airflow systems meet design specifications and building codes.

This all-in-one solution means fewer contractors to manage, fewer appointments to schedule, and faster results.

Support from Design to Completion

Achieving air tightness begins long before the test itself. At APT Sound Testing, we provide design-stage consultancy to identify potential problem areas before construction even begins. Our experienced consultants review architectural drawings and offer expert advice on construction techniques and materials that will help your project meet its targets.

This early intervention helps avoid costly delays or retesting later on. We also conduct on-site inspections and walkthroughs to ensure the building is prepared before the final air test, significantly increasing the chance of a first-time pass.

Flexible Testing to Suit Your Schedule

We understand that construction sites are busy places, often running on tight deadlines. That’s why we offer flexible scheduling, including weekend and out-of-hours testing. This ensures your project stays on track without disrupting other critical work during normal hours.

Whether you’re managing a small residential build or a major commercial development, our goal is to make the compliance process as smooth and stress-free as possible.

Expert Advice and Friendly Service

Our clients appreciate our professional yet approachable service. We’re always happy to answer questions, explain procedures, and work closely with your site team to ensure successful outcomes.

Whether you’re new to air testing or an experienced builder looking for a reliable partner, we’re here to help. Our team of air tightness experts can provide tailored advice based on your project’s unique needs.

Get in Touch

If you need assistance with air tightness testing, or would like to explore our full suite of compliance services, contact APT Sound Testing today. Use our simple online contact form or call our offices at 01525 303905 to speak with one of our knowledgeable consultants.

We’re ready to support your project from planning through to completion with professional service, competitive pricing, and industry-leading expertise.