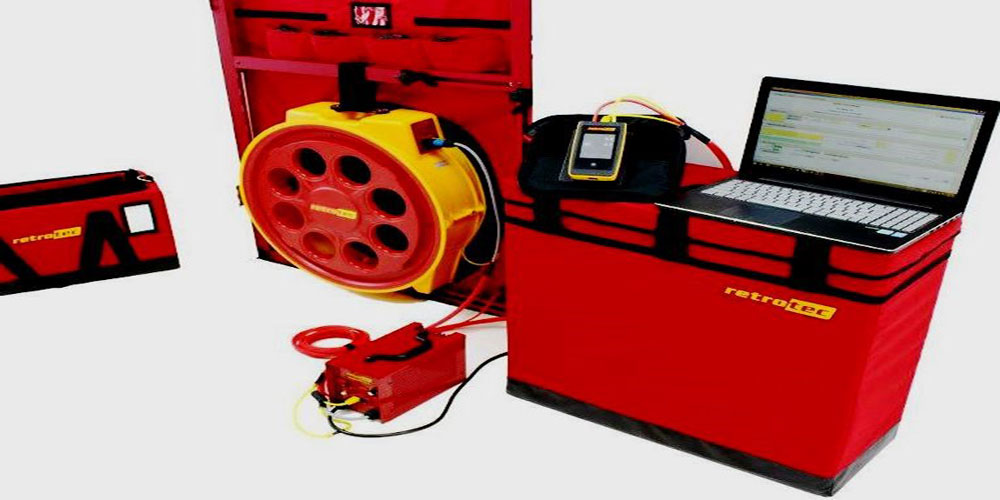
Commercial Air Tightness Testing
Commercial Air Tightness Testing Requirements: A Complete Guide
Commercial air tightness testing is a legal requirement for most new commercial buildings across the UK. It plays a vital role in demonstrating compliance with Approved Document L (Part L) of the Building Regulations, helping to ensure that buildings achieve modern standards for energy efficiency, carbon reduction, and overall operational performance.
Whether you’re developing a warehouse, office building, retail unit, school, healthcare facility, industrial unit, or another commercial property, you’ll usually need to prove that your building meets specified air permeability targets before Building Control will issue final approval.
This guide explains everything you need to know about commercial air tightness testing, including when testing is mandatory, what Part L requires, how to prepare successfully, and why achieving a good result benefits your business long after construction has finished.
What Is Commercial Air Tightness Testing?
Commercial air tightness testing, also known as air permeability testing or air pressure testing, measures the amount of uncontrolled air leakage through the external envelope of a building. Using specialist blower door equipment, engineers pressurise and depressurise the building to identify how much air escapes through unintended gaps and openings.
Every commercial building will experience some degree of air leakage. However, excessive leakage significantly reduces energy efficiency by allowing heated or cooled air to escape while permitting external air to enter the building. This forces heating, ventilation and air conditioning (HVAC) systems to work harder, increasing operational costs and reducing occupant comfort.
Poor air tightness can result in:
- Higher heating and cooling costs
- Increased carbon emissions
- Difficulty complying with Part L Building Regulations
- Poor energy performance and EPC ratings
- Draughts and uncomfortable internal environments
- Reduced overall building performance
Many leakage paths are hidden behind finishes or located at complex construction junctions. Common examples include poorly sealed service penetrations, cladding interfaces, structural steel connections, door thresholds and roof junctions. Identifying and addressing these issues early can significantly improve a building’s overall performance and reduce the likelihood of failing the final compliance test.
When Is Commercial Air Tightness Testing Mandatory?
Under Approved Document L2, air tightness testing is mandatory for most newly constructed commercial buildings.
Testing is generally required for:
- All new commercial buildings with a floor area greater than 500 m²
- Large commercial extensions
- Major refurbishments where substantial alterations have been made to the building envelope
- Buildings where Building Control specifically requests verification of air permeability
Even commercial buildings below 500 m² may still require testing if it forms part of the approved energy assessment or Building Control considers it necessary.
The air tightness certificate produced after testing forms an essential part of the Building Regulations compliance package. Without satisfactory results, final sign-off may be delayed until remedial work has been completed and the building successfully retested.
For developers, contractors and project managers, this makes early planning essential. Leaving air tightness until the end of a project often leads to unnecessary delays, additional costs and programme disruption.
Understanding Part L Air Tightness Requirements
Approved Document L establishes the minimum energy efficiency standards for commercial buildings in England. Air tightness forms one of the key performance criteria used to demonstrate compliance.
1. Target Emission Rate (TER)
The building must achieve a calculated carbon emission rate that does not exceed the Target Emission Rate (TER). Excessive air leakage increases heating demand and can make it difficult to satisfy this requirement.
2. Air Permeability Target
Most commercial developments are designed to achieve an air permeability of 10 m³/h·m² at 50 Pascals (Pa) or better.
However, many projects specify significantly lower targets to improve energy efficiency or satisfy sustainability objectives such as BREEAM certification. Modern office buildings, schools and public sector developments frequently require much tighter envelopes than the minimum regulatory standard.
3. Demonstrating Compliance
Once testing has been completed, a formal air tightness test certificate must be submitted to Building Control as evidence that the completed building meets its design specification.
If the measured air permeability exceeds the design target, remedial sealing works will normally be required before the building can be retested.
4. Competent Testing
Testing should only be undertaken by suitably qualified and accredited organisations using calibrated equipment and recognised industry procedures. Selecting an experienced testing provider helps ensure accurate results while providing valuable guidance should remedial works become necessary.
Why Commercial Buildings Fail Air Tightness Tests
Many commercial buildings fail not because of one major defect, but due to hundreds of small leakage paths spread throughout the building envelope.
Some of the most common areas where air leakage occurs include:
- Roller shutter doors
- Loading bay doors
- Service penetrations for ducts, pipes and electrical cables
- Curtain walling interfaces
- Cladding joints
- Structural steel connections
- Roof-to-wall junctions
- Lift shafts
- Mechanical risers
- Door thresholds
- Expansion joints
- Ceiling void penetrations
On large commercial projects, coordination between multiple trades is often the biggest challenge. Electrical contractors, mechanical installers, cladding specialists and drylining contractors all create penetrations through the building envelope, and unless these are correctly sealed, they become significant sources of unwanted air leakage.
Early quality inspections during construction can dramatically reduce the likelihood of discovering problems during the final test.
Preparing for a Successful Air Tightness Test
Good preparation is one of the most effective ways to achieve a first-time pass and avoid costly delays.
Before the test takes place, contractors should ensure that:
- All external doors and windows are fully installed and operational.
- Service penetrations are permanently sealed.
- Internal finishes affecting the building envelope are complete.
- Trickle vents are closed where appropriate.
- Mechanical ventilation systems are switched off or temporarily sealed in accordance with testing procedures.
- Roof hatches, access panels and external openings are properly secured.
- Temporary construction openings have been permanently closed.
For larger or more complex developments, arranging a pre-test inspection can identify potential issues before formal compliance testing begins. This proactive approach often saves significant time and money by highlighting leakage areas while they remain easy to access.
Where buildings fail initial testing, diagnostic techniques such as smoke tracing and thermal imaging can quickly pinpoint leakage paths, allowing contractors to target remedial works rather than relying on trial and error.
The Benefits of Good Air Tightness
Although air tightness testing is a regulatory requirement, the benefits extend far beyond simply obtaining Building Control approval.
A well-sealed commercial building offers significant long-term advantages, including:
Reduced Energy Costs
Heating and cooling systems operate far more efficiently when conditioned air remains inside the building. Lower energy consumption translates directly into reduced operating costs throughout the building’s life.
Improved Occupant Comfort
Reduced draughts create more consistent internal temperatures, improving comfort for employees, customers and building users.
Better EPC Ratings
Improved air tightness contributes to stronger energy performance calculations, helping buildings achieve higher EPC ratings and supporting sustainability objectives.
Lower Carbon Emissions
Reduced energy demand leads directly to lower carbon emissions, helping organisations meet environmental targets and future-proof their property portfolios.
Faster Regulatory Approval
Passing the air tightness test first time avoids delays with Building Control sign-off and helps projects remain on programme.
Increased Asset Value
Buildings with better energy performance are increasingly attractive to occupiers, investors and institutional landlords. Strong environmental performance can enhance rental value while reducing long-term operational expenditure.
As energy prices continue to rise and environmental legislation becomes more demanding, achieving excellent air tightness has become both a compliance requirement and a valuable commercial investment.
Accredited Expertise You Can Trust
Selecting an experienced, accredited testing provider is essential to achieving reliable, repeatable and fully compliant results.
APT Sound Testing is a UKAS-accredited ISO/IEC 17025 testing laboratory specialising in on-site air tightness testing for commercial and large-scale buildings. UKAS accreditation demonstrates that our testing procedures, reporting systems and quality management processes meet the highest recognised technical standards within the UK.
We are also an ATTMA Level 2 Registered Organisation, qualified to undertake testing on Large, Complicated and High-Rise (LCHR) buildings, including phased developments and zonal handovers. In addition, our ATTMA EA accreditation enables us to produce accurate envelope area calculations for complex commercial structures.
With more than 20 years of specialist industry experience, our engineers have successfully delivered testing and consultancy services on some of the UK’s most prestigious and technically demanding developments, including Battersea Power Station and the Imperial War Museum London.
Our combination of accredited competence, advanced testing equipment and practical construction experience allows us to deliver dependable results while helping clients achieve compliance as efficiently as possible.
Book Your Commercial Air Tightness Test
Commercial air tightness testing should never be viewed as a final hurdle at the end of construction. When planned correctly and supported by experienced specialists, it becomes an integral part of delivering an energy-efficient, compliant and high-performing commercial building.
APT Sound Testing provides nationwide commercial air tightness testing using the latest UKAS-calibrated modular blower door systems. We test everything from small commercial units to large warehouses, schools, offices, healthcare facilities and complex multi-storey developments.
Our engineers also provide advanced diagnostic services, including smoke tracing and thermal imaging, enabling us to quickly identify air leakage paths and support remedial works where required. This proactive approach helps maximise the likelihood of achieving a first-time pass while keeping projects on schedule.
If you’re planning a new commercial development or require testing for an existing project, our experienced team is ready to help.
Contact APT Sound Testing today by emailing info@aptsoundtesting.co.uk or call our friendly team on 07775 623464 to arrange your commercial air tightness test and ensure full compliance with UK Building Regulations.