A Guide to Air Tightness Testing
Your Guide to Air Tightness Testing: What You Need to Know
A well-designed building should be comfortable, energy efficient, and able to keep unwanted air leakage under control. One of the most effective ways to assess how well a building achieves this is through air tightness testing.
At APT Sound Testing, we provide professional air tightness testing throughout the UK, working across everything from individual homes and housing developments to large commercial buildings. We are one of the few UKAS-accredited companies able to carry out both air and sound testing to the relevant Building Regulations and standards.
Because our engineers are qualified to carry out multiple types of testing, we can often complete air, sound and ventilation testing during the same visit. This can help reduce costs, minimise disruption and make coordinating different testing requirements much easier.
What Is Air Tightness Testing?

Air tightness testing, also known as an air permeability test or blower door test, measures uncontrolled air leakage through a building’s envelope.
While every building needs adequate ventilation, unwanted air movement through gaps, cracks and poorly sealed joints can waste energy. These unintended openings often feel like draughts.
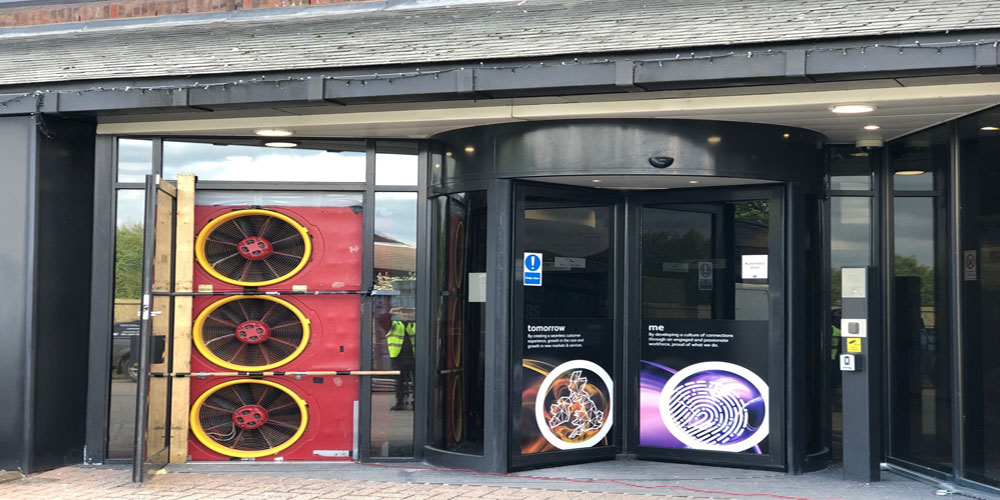
During an airtightness test, specialist blower-door equipment pressurises or depressurises the building. The equipment measures how much air is required to maintain a specific pressure difference between the inside and outside.
This allows the building’s air leakage rate to be calculated.
The more airtight a building is, the less conditioned air it loses unnecessarily. Improving airtightness can therefore help reduce energy consumption, lower carbon emissions and reduce the demand placed on heating, cooling and mechanical ventilation systems.
Why Is Air Tightness Testing Important?
Air tightness testing became a legal requirement for many new buildings in England and Wales in 2006 under Part L of the Building Regulations.
Part L focuses on conserving fuel and power and includes requirements for buildings’ energy performance and air permeability. For domestic projects, Part L1A generally applies to new dwellings, while Part L2A covers new non-domestic buildings.
The required air permeability target depends on the building type and its design. A common target for a standard dwelling is around 5.0 m³/hr/m² at 50 Pa, but the required figure depends on the specific project. Commercial buildings can have significantly lower target air permeability rates, often around 3.0 m³/hr/m² or below.
Meeting the target is important for Building Control approval and for demonstrating that a building was constructed in accordance with its design requirements.
Where Does Air Leakage Occur?
Air leakage can occur almost anywhere there is an unintended gap or break in the building envelope.
Common problem areas include:
- Windows and doors
- Service penetrations
- Floor and wall junctions
- Roof and ceiling junctions
- Electrical sockets and fittings
- Pipe and cable penetrations
- Ventilation systems
- Poorly sealed joints
- Gaps between construction materials
The challenge is that individual leaks are not always easy to spot. A building can have dozens or even hundreds of relatively small leakage paths that, collectively, significantly affect its overall air permeability.
This is why testing during construction can be so valuable. Identifying problems before a project is complete gives contractors a chance to fix them while access is still available.
Air Leakage, Condensation and Moisture
Poor airtightness isn’t only about energy efficiency.
In colder weather, warm, moist indoor air can pass through gaps in the building fabric and reach colder areas within walls, floors, or roofs. Depending on the building’s construction and environmental conditions, this can contribute to condensation and potentially lead to mould, damp or deterioration of building materials.
During warmer or more humid periods, unwanted infiltration can also introduce humid outdoor air into a building.
A properly designed and constructed air barrier helps control where air enters and leaves the building. This makes it easier to manage energy use, occupant comfort, and moisture movement.
How Much Heat Can Be Lost Through Air Leakage?
The amount of heat lost through air leakage varies considerably depending on the building, its construction and the extent of the leakage.
Poor airtightness can significantly increase heat loss and the energy required to maintain comfortable indoor temperatures. In some poorly performing buildings, uncontrolled air leakage can account for a substantial proportion of overall heat loss.
An air tightness test provides measurable information about a building’s performance rather than relying on assumptions.
What Does an Air Tightness Test Tell You?
A blower door test does more than provide a pass-or-fail result.
The test measures how much air moves through the building at a known pressure difference. This provides useful information about how effectively the building envelope performs and can help identify areas that need further investigation.
Finding Air Leakage Paths
One of the biggest benefits of air tightness testing is identifying where unwanted air enters or escapes.
At APT Sound Testing, our engineers can use techniques such as smoke testing alongside blower door testing to help locate leakage paths.
Sometimes a single large gap causes a poor result. More commonly, however, numerous smaller defects spread throughout the building cause overall air leakage.
Finding these issues before completion allows contractors to seal them and improve the building’s performance before the final test.
Improving Energy Efficiency
When conditioned air escapes a building, replacement air must be heated or cooled.
The greater the uncontrolled air leakage, the greater the potential energy requirement. Air tightness testing can therefore provide valuable information when assessing energy consumption, heating and cooling requirements and overall building performance.
Improving Occupant Comfort
Draughts can noticeably affect the comfort of people using a building.
Cold air entering through unintended gaps can create uncomfortable conditions, particularly in homes, offices and other occupied spaces.
We have previously investigated buildings where occupants were experiencing significant comfort problems. In one case, testing identified an air leakage rate of approximately 25 m³/hr/m². Once we identified and sealed the leakage paths, the building achieved an air permeability below 5 m³/hr/m², significantly improving performance.
Reducing the Risk of Moisture Problems
Uncontrolled air movement can carry moisture through parts of the building fabric. Depending on the construction, this can contribute to condensation and other moisture-related problems.
Good air barrier design and careful construction can reduce these risks by controlling where air can move through the building envelope.
Controlling Outdoor Pollutants
Air leakage can also allow outdoor pollutants to enter a building through uncontrolled routes.
This is particularly important for properties close to busy roads, garages, commercial premises, restaurants, or other potential pollution sources.
A well-designed, properly constructed air barrier helps control where outdoor air enters a building.
When Should You Carry Out an Airtightness Test?
Although the final air tightness test is normally carried out before completion, consider airtightness from the earliest stages of a project.
Consider the building’s air leakage strategy alongside the construction details. Everyone involved in the project should understand where the air barrier is located and how to maintain it around junctions, openings, and service penetrations.
Why Early Testing Matters
Early-stage testing can be extremely useful.
If an initial test identifies problems while the construction team is still on site, they can usually repair leakage paths much more easily than after the building is complete.
Early testing can therefore help prevent last-minute remedial work, delays, and unexpected costs.
Air Tightness Consultancy and Design Reviews
At APT Sound Testing, our involvement doesn’t have to begin on the day of the final test.
We provide air tightness consultancy and design reviews to help clients identify potential problems before they become expensive to fix.
Our engineers can work with project teams throughout the design and construction process, providing practical advice on reducing unwanted air leakage and achieving the required target.
Our experience across a wide range of residential and commercial developments means we understand the practical challenges that can affect air permeability results.
We can also help contractors prepare for testing, including with our air tightness checklist.
Combine Air and Sound Testing to Save Time and Money
Another advantage of working with APT Sound Testing is that our UKAS-accredited engineers can carry out both air and sound testing.
This means we can often combine multiple testing requirements into a single planned visit.
For many projects, our clients use our three-step pre-completion testing package, which reduces the need to coordinate several different testing companies.
Combining tests can offer:
- Reduced testing costs
- Fewer site visits
- Less disruption to the construction programme
- Easier site coordination
- A single point of contact for multiple testing requirements
Where required, we can also arrange out-of-hours testing, including Saturdays and Sundays. This can be particularly useful on busy commercial developments where testing during normal working hours could disrupt other trades or occupants.
Why Choose APT Sound Testing?
We have extensive experience carrying out air tightness testing on developments throughout London and across the UK.
Our team understands both the Building Regulations requirements and the practical challenges involved in achieving an airtight building.
Rather than arriving only to carry out a final test, we can work with your project team throughout design and construction to help identify potential problems before they become costly issues.
Whether you need a final compliance test, early-stage testing, leakage investigation or advice on air barrier design, our experienced engineers can help.
Need Air Tightness Testing for Your Project?
If you’re planning a new residential or commercial development and need advice on airtightness testing, speak to the APT Sound Testing team.
We can discuss your project, explain what testing is required and help you plan for a successful result.
Need help preparing for your air tightness test? Contact our team on 01525 303905 or use our online contact form.