Author: admin

Sound Testing on Office Conversions

Sound Testing on Office Conversions

APT Sound Testing under-take hundreds of sound tests on building conversions throughout the capital every year. Many of the sound tests we undertake are typically the conversion of existing 3 storey houses in flats, i.e. from one house into 3 flats. However, we are now seeing an increase in the amount of office blocks being converted into dwellings.

When offices are converted into dwellings we often undertake sample sound tests to check the existing sound levels prior to the commencement of works, once we have established the sound tests results we can then come up with a more cost effective design to comply with Part E of Building Regulations.

Sound Testing

Historically we have found that if the floor structure is a typical 200mm concrete slab the sample airborne results are coming close to the requirements of Part E without any modifications to the existing slab; however, the impact results are poor. This is because the airborne sound is broken down by the mass of the concrete slab, therefore sounds such as speech & TV etc. are minimised.

Unfortunately, impact sound test results are poor due to the lack of isolation within the slab, therefore the sound travels straight through the slab to the area below. Sound such as people walking can be very loud and unacceptable.

Using our extensive knowledge regarding the way different materials and construction methods can influence the results of sound testing we can offer easy-to-follow acoustic advice on the most awkward developments.

Contact APT Sound Testing
APT Sound Testing undertakes sound testing on all types of residential buildings and commercial buildings. We also undertake sound testing on schools and buildings containing rooms for residential purposes.

Our team of experienced sound test engineers is dedicated to giving our customers the best quality of service and offers acoustic design advice where possible, to help our clients achieve the required acoustic results to pass the sound testing and attain building completion. We can also undertake ‘in-house’ UKAS accredited air tightness testing in one seamless package, lowering costs and negating coordination issues.

If you are having problems with you building’s design or simply require some friendly advice please contact us now at 01525 303905 or visit our Sound Testing services website.

Sound Insulation Testing – Question and Answers

Sound Insulation Testing – Question and Answers

We at APT Sound Testing often get asked the following questions in regard to sound testing.

Do detached properties require sound testing?

No. Only attached properties require sound tests.

Are internal walls/floor between rooms within a single dwelling tested?

No. Laboratory test-based performance standards (Rw) exist for certain internal walls and floors but they are not intended to be verified as-built by on site measurement.

What is the difference between Rw and DnT,w?

DnT,w is an in-situ measured performance parameter that demonstrates the level of resistance to sound transmission between two adjacent spaces (both direct sound transmission and flanking sound transmission will contribute to the measured performance). Rw is a performance parameter that describes the level of sound transmitted through a single element, such as a wall, floor, door or window and it is measured in a laboratory where flanking sound transmission is negligible. The DnT,w of a separating wall or floor will typically be of the order 5 to 7 dB lower than the specified Rw for the single element, due principally to the contribution from flanking sound transmission around the element when it is built on site.

How much sound insulation testing is needed?

Approved Document E 2003 states that one set of sound tests is required for every 10 units in a group or sub-group. A group or sub-group is defined where significant differences in construction or layout occur.
Houses – a set of tests would usually comprise two airborne sound insulation tests of a separating wall
Flats – a set of sound tests would usually comprise: two airborne sound insulation tests on the separating wall; two airborne sound insulation tests of a separating floor; two impact sound transmission tests of a separating floor

Rooms for Residential Purposes (student accommodation, hotel rooms, care homes etc) – a set of tests would usually comprise: one airborne sound insulation tests of a separating wall; one airborne sound insulation test of a separating floor; one impact sound transmission test of a separating floor.

How are plots selected for testing?

The building control officer, warranty provider or other concerned parties may require you to carry out sound tests in specific areas or plots. However where this has not been stipulated we can advise accordingly. Where this is determined in advance of the testing, it should ideally be checked with the concerned party. Tests are usually conducted between pairs of rooms, so adjacent plots will be required.

Methodology

How is a sound insulation test carried out?


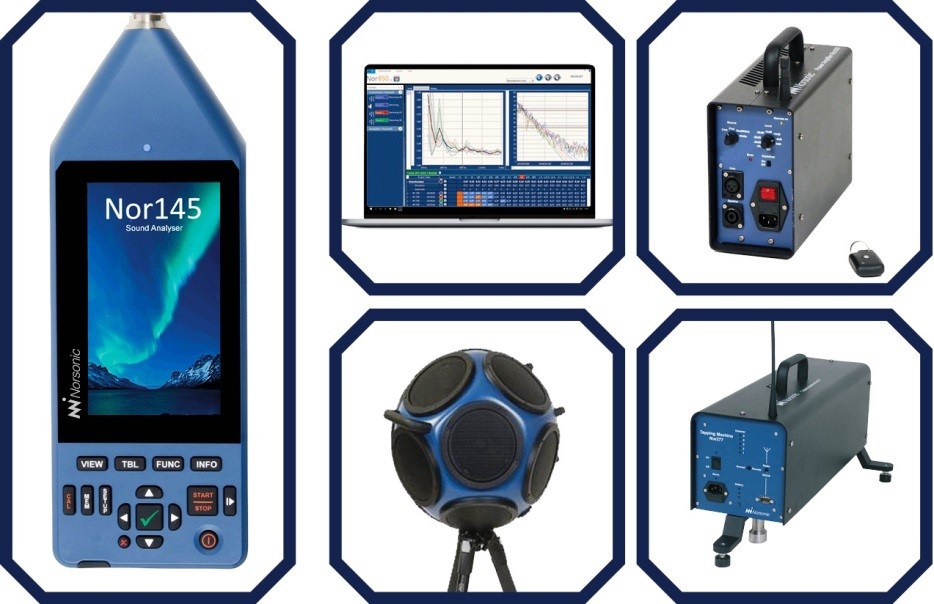
Airborne sound insulation test – A controlled noise is generated by an amplifier and loudspeaker across a broad range of frequencies on one side of a separating wall or floor and the noise level is measured in decibels (dB) using a sound level meter. Measurements are also made on the opposite side of the separating wall/floor (i.e. in the neighbouring dwelling) in order to determine how much of the controlled noise being generated in the source room is transmitted through to the receiving room.

Impact sound transmission test – A calibrated tapping machine which comprises 5 metal ‘hammers’ driven up and down by a cam and electric motor, is used to simulate footfall noise on the floor surface. The resulting noise is measured in the neighbouring dwelling below, using a sound level meter.

What is reverberation time?

For both airborne and impact sound tests, the reverberation time (the time taken for sound to decay) is measured in the receive room and forms part of the calculation of the sound insulation performance.

If you would like more information in regards to sound testing please contact us at info@aptsoundtesting.co.uk or call us on 01525 303905.

Sound Testing In House Conversions

Sound Testing In House Conversions

Due to the housing shortage many houses are being converted into flats, which has resulted in a massive spike in noise complains amongst neighbours in such developments. Much of this rise in complaints are due to insufficient acoustic design at the start of the project, this means the dividing partitions are not being designed or constructed to comply with Part E of Building Regulations for Conversions.

In our experience many of the sound insulation tests we undertake on refurbishment projects achieve 30-35dB for airborne sound, which is well below the required 43dB as stipulated in Part E. For impact sound testing, the figures are usually around 70dB which is well above the required 64dB, which is also a massive failure.

Sound Insulation Testing


Essential Acoustic Design
Taking the above into account is it essential that the acoustic design is addressed right from the start of the refurbishment project. The usual existing construction is 175mm joists with floorboards attached to the top and a single layer of plasterboard – as per the below detail:

Upgrades or changes to the buildings structure, i.e. previous service works for water pipes, drainage and heating systems may have removed acoustic materials or interfered with acoustic isolation. This can lead to a wide disparity in performance between damaged and undamaged floors or walls.

To overcome many of these issues we can visit site and undertake sample sound insulation testing through your property to establish the current noise levels. Once the noise levels have been established we can advise on acoustic upgrades to help you improve the sound insulation levels. it may be as simple as the installation of an acoustic resilient layer on the floor, or a minor wall upgrade.

UKAS Accredited Sound Testing
APT Sound Testing provides UKAS accredited sound testing for London and the whole of the UK as required by Approved Document E of the Building Regulations.

We undertake sound testing on all types of residential buildings and commercial buildings. We also undertake sound testing on schools and buildings containing rooms for residential purposes.

Our team of experienced sound test engineers are dedicated to giving our customers the best quality of service and offer acoustic design advice where possible, to help our clients achieve the required acoustic results to pass the sound testing and attain building completion. We can also undertake ‘in house’ UKAS accredited air tightness testing in one seamless package, lowering costs and negating coordination issues.

What is Airborne Sound Testing?

What is Airborne Sound Testing?


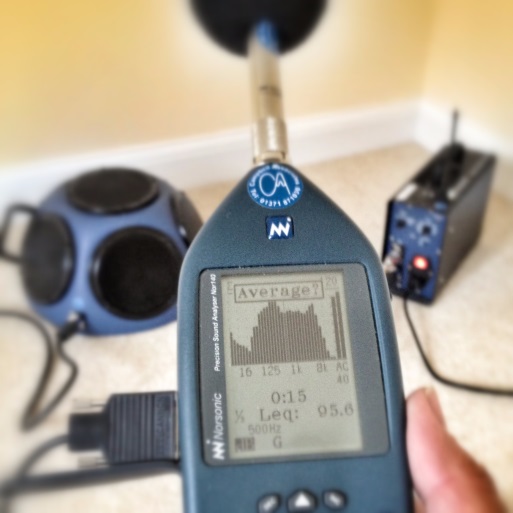
Airborne sound testing is undertaken to walls & floors. Firstly a controlled noise is generated by an amplifier and loudspeaker across a broad range of frequencies. The generated noise is very loud and is often in excess of 100dB. Initial measurements are taken using a class 1 sound level meter within the ‘source room’ followed by further measurements in the ‘receiver room’ on the other side of the wall or floor under investigation.

sound meter

The source room speaker position is then changed and the measurements repeated either side of the partition under test. Thereafter background noise measurements are made using a class 1 sound level meter in the receiving room and are used to apply appropriate corrections for external sound such as traffic noise.

Similarly the reverberation time (the time taken for sound to decay by 60dB) is measured within the receiving room using the sound source and a sound level meter to determine the corrections that must be applied to account for the characteristics and absorptiveness of the room.

The difference in the two airborne noise levels (for walls and floors), corrected for background and reverberation characteristics determines the airborne sound insulation performance of the wall, or floor.

A greater airborne noise difference between the source room and the receiver room determines a higher airborne sound insulation performance and the higher chance of compliance with Approved Document E.

APT_Acoustic_Engineer

We have undertaken thousands of sound insulation testing in London and the UK and have a large amount of experience with helping clients with their acoustic design to achieve compliance with approved document E.

If you would like more information on airborne sound testing then please visit our contact page or call our team on 01525 303 905 or visit the APT Sound Testing website.

Sound Insulation Testing & Acoustic Consultancy

Sound Insulation Testing & Acoustic Consultancy

APT Sound Testing provides an extensive range of acoustic services from APT Sound Testing Our team of experienced acoustic engineers and technicians can assist you with independent acoustic design advice for party walls and floors and compliance with Building Regulations Part E.

We work with our clients to provide complete acoustic solution, saving you time and money. Whether you are an architect, developer, or private self-builder, we can provide advice in terms of Building Acoustics for your New-build, Conversion, or Material Change of Use projects such as HMO.

Sound Testing

Sound Insulation Testing & Acoustic Consultancy
We can offer all types of advice from a quick site visit to provide verbal acoustic advice, to a fully-fledged acoustic design review of all relevant details for a larger development. Not only do we review the separating construction but also the junction details considering potential noise flanking issues.

Following the design stage advice, we can then carry out the sound insulation testing at the pre-completion stage so our clients can achieve building control sign-off for the acoustic element of the development. We provide our acoustic services for all types of projects from small housing developments to the largest residential developments.

What is Part E of Building Regulations?
Approved Document E of the Building Regulations requires that new attached homes are designed and constructed to provide reasonable resistance to the passage of sound via the party walls and floors and that, unless the homes are registered with Robust Details Limited, a sample of 10% of dwellings on every new development will have to be sound tested.

Using our pre-completion testing service gives you:

Quick response, fast results– the sound testing is arranged around your build schedule, and you will receive an immediate indication of test performance on site, with a full certificate/report sent electronically shortly afterwards.

Expert remedial acoustic advice– if your project fails any of the sound tests, we try to help you achieve compliance as quickly as possible. We will, whenever possible, undertake re-tests during the same visit to help you get the pass you need.

Complete compliance signoff solution– if you combine your sound insulation testing with our air leakage and energy assessment services. We will ensure swift communication between teams to clear outstanding technical conditions.

APT Sound Testing can provide telephone advice, a quote to undertake an acoustic design review of your architect’s drawings to help the likelihood of passing the sound insulation test at the first attempt, reducing the risk of costly remedial works to your project prior to handover. If you require sound insulation testing to party walls, or you need an acoustic design review on your development, please contact us now or visit our acoustic design page.

Our acoustic engineers have carried out over 10,000 sound insulation tests and have the experience to help you with any scheme.

We are also a UKAS-accredited sound testing, so you can be sure of a friendly and professional service providing a ‘one-stop’ solution for all your acoustic requirements.

If you would like more information in regards to sound testing service and/or acoustic design services in London, please contact us at 01525 303905 or info@aptsoundtesting.co.uk, for more information please visit the APT Sound Testing website or download our sound test checklist.

The Purpose of Sound Testing of Property

The Purpose of Sound Testing of Property

Sound testing is an essential aspect of property development that ensures the acoustic performance of a building meets the required standards. This process involves measuring the levels of sound insulation between adjoining properties to assess the impact of noise transfer from one area to another. The purpose of sound testing is to identify any issues and provide recommendations for remedial actions that will improve the acoustic performance of the building.

The importance of sound testing cannot be overstated as noise pollution has been shown to have negative effects on health, productivity, and general well-being. Living in a noisy environment can cause stress, sleep disturbance, and hearing impairment, which can ultimately affect the quality of life of the occupants. Therefore, it is important to ensure that buildings are acoustically insulated to mitigate the impact of noise pollution.

APT Sound Testing


Sound Testing Recommendations
Sound testing is typically conducted in two stages: pre-completion testing and post-completion testing. Pre-completion testing is carried out during the construction phase of the building to identify any issues and provide recommendations for remedial action. Post-completion testing is carried out after the building is occupied to ensure that it meets the required acoustic performance standards.

The results of the sound tests are presented in the form of sound insulation values (measured in decibels) and a report that highlights any issues and recommendations for improvement. The values are compared against the minimum standards set out in building regulations and other relevant guidelines. These standards vary depending on the type of property and the intended use of the space. For example, the minimum sound insulation standards for residential buildings are different from those for commercial buildings.

Sound testing is essential for a number of reasons. Firstly, it ensures that buildings are compliant with building regulations and other relevant guidelines. Compliance with these standards is a legal requirement and failure to meet them can result in legal action being taken against the developer or owner of the property.

Secondly, sound testing helps to improve the quality of life of the occupants by reducing the impact of noise pollution. This is particularly important for residential buildings, where noise from adjacent properties can be a significant source of disturbance. By ensuring that buildings are acoustically insulated, the occupants can enjoy a quieter and more comfortable living environment.

Thirdly, sound testing can help to improve the value of a property. A building that has been sound tested and certified to meet the required standards is likely to be more attractive to potential buyers or tenants. This is because they can be assured of the quality of the building’s acoustic performance, which is an important factor for many people when choosing a property.

Sound testing is also important for ensuring that the building meets the needs of its intended use. For example, a building that is intended for use as a music studio or a cinema requires a higher level of sound insulation than a residential building. By conducting sound tests, the developer can ensure that the building meets the specific requirements of its intended use.

Sound testing is also beneficial for architects, engineers, and other building professionals. By conducting sound tests, they can identify any design flaws that may impact the acoustic performance of the building. This enables them to make necessary changes before construction begins, which can save time and money in the long run.

Furthermore, sound testing can help to reduce the likelihood of disputes between neighbors. In residential buildings, noise from adjacent properties can be a source of tension between occupants. By ensuring that the building meets the required sound insulation standards, the likelihood of disputes arising can be reduced.

It is worth noting that sound testing is not a one-time process. The acoustic performance of a building can deteriorate over time due to wear and tear, changes in the building’s use, or changes in the adjacent environment. Therefore, it is important to conduct regular sound tests to ensure that the building continues to meet the required standards.

In conclusion, sound testing is an essential aspect of property development that ensures the acoustic performance of a building meets the required standards. It has numerous benefits, including improving the quality of life of the occupants, ensuring compliance with building regulations, increasing the value of the property, and reducing the likelihood of disputes between neighbors. Therefore, it is important to conduct sound tests during the construction phase and regularly after the building is occupied to ensure that it continues to meet the required standards.

If you need help with the acoustic design and sound testing to comply with the lease condition/s on your project;  or, you have a problem with raised noise levels due to neighbours changing their floor construction, we provide an acoustic design and sound testing solution to achieve compliance with your lease condition. Please visit our website now at www.aptsoundtesting.co.uk or contact us now at 01525 303 905.

Sound Testing & Acoustic Design for Lease Conditions 

Sound Testing & Acoustic Design for Lease Conditions 

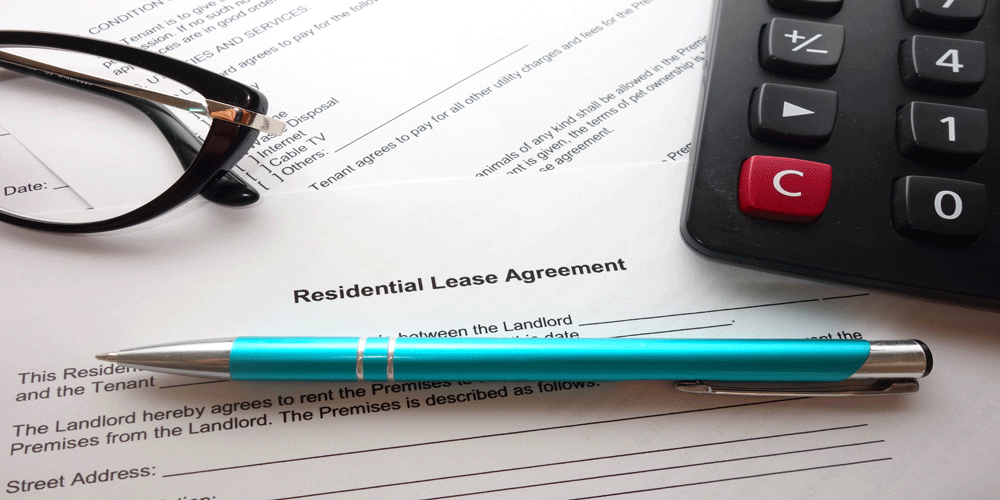
If you are changing a carpet floor finish to wooden and/or tile flooring in a leased residential dwelling, then you will need to check what your lease allows you to. In existing apartment blocks it is very common for the corresponding residential lease to contain clauses that may restrict alterations to floor finishes, this is normally where carpeted flooring is in place, but this also applies to where hard or wooden floor finishes are being altered as well e.g., wood to stone finish.

Usually, the lease clause will state that  sound insulation testing of the new floors is required to provide the same resistance to sound as the existing floor construction. In our experience, most lease conditions require sound testing prior to works commencing to ascertain the existing acoustic performance, thereafter a second set of sound tests must be undertaken once the works are complete to check that the sound insulation is the same (or better) than the original flooring.

Acoustic Design for Lease Conditions 

Sometimes the lease will also stipulate that an acoustic consultant must be employed to prepare a robust acoustic design for the floor, to ensure the desired sound reduction will be achieved. It can be difficult to ensure that a wooden floor construction will offer the same acoustic performance as an existing carpeted floor, and therefore a detailed acoustic design as well as careful site installation is required to ensure compliance with the clause of the lease.

Acoustic design and sound testing for lease condition compliance

We have helped hundreds of clients to comply with the acoustics for their lease conditions, so please get in touch if you need help. We usually undertake the following process to achieve compliance:

Pre-works Sound Testing
This offers an accurate overview of the acoustic performance of the existing floor partition/s prior to the commencement of construction works. It also enables us to offer a targeted acoustic design using the sound insulation performance of the existing construction.

Acoustic Design Review
We will analyse the sound test results as well as the existing construction detail of the party floor; thereafter, we will review your proposed floor specification and forward our findings via an easy-to-follow acoustic design report. The report will contain the materials to be used as well as installation instructions to meet the requirements of the lease. The acoustic design review is very important to ensure install the correct materials to attain compliance with your lease.

Site Inspection Visit
Our engineers will visit site and check that acoustic correct materials are being installed inline with manufacturer’s guidelines.

Post-works Sound Testing
Once the new flooring is installed, we will conduct post completion sound testing to provide evidence that the lease requirements have been met, we then provide the test reports to provide to your management agent for sign off.

We have helped hundreds of clients to comply with the acoustics for their lease conditions, so please get in touch if you need help. We usually undertake the following process to achieve compliance:

If you need help with the acoustic design and sound testing to comply with the lease condition/s on your project;  or, you have a problem with raised noise levels due to neighbours changing their floor construction, we provide an acoustic design and sound testing solution to achieve compliance with your lease condition. Please visit our website now at www.aptsoundtesting.co.uk or contact us now at

Acoustic Testing in the World of Construction

Acoustic Testing in the World of Construction

In the world of construction, acoustic testing is an important process that ensures buildings meet acoustic requirements and standards. Acoustic testing involves measuring the sound transmission and insulation properties of walls, floors, and ceilings. Acoustic testing helps in identifying the areas where sound can escape or enter a building, and also helps in determining the overall sound insulation performance of a building.

In this post, we will provide an introduction to acoustic testing in the world of construction, including the types of acoustic tests, the benefits of acoustic testing, and the importance of complying with acoustic standards and regulations.

Types of Acoustic Tests

There are several types of acoustic tests that can be conducted to evaluate the sound insulation performance of a building. These tests include:

Airborne Sound Insulation Test: This test measures the sound transmission through the air, which can be heard through walls, ceilings, and floors. The test involves measuring the sound levels in a source room and a receiving room, with a partition separating them. The difference in sound levels between the two rooms is then calculated to determine the airborne sound insulation performance of the partition.

Impact Sound Insulation Test: This test measures the sound transmission caused by impact on a surface, such as footsteps or dropping an object. The test involves measuring the sound levels in a receiving room while an impact is made in a source room. The difference in sound levels between the two rooms is then calculated to determine the impact sound insulation performance of the floor.

Reverberation Time Test: This test measures the time taken for sound to decay in a room after the sound source has been switched off. The test involves measuring the sound levels in a room at various time intervals after the sound source has been switched off. The time taken for the sound levels to decay by 60 decibels is then calculated to determine the reverberation time of the room.

Benefits of Acoustic Testing

Acoustic testing provides several benefits in the world of construction, including:

Identifying areas where sound can escape or enter a building: Acoustic testing helps in identifying areas where sound can escape or enter a building, such as through walls, ceilings, and floors. This allows for the implementation of measures to improve the sound insulation performance of the building.

Ensuring compliance with acoustic standards and regulations: Acoustic testing ensures that buildings comply with acoustic standards and regulations, such as the Building Regulations Approved Document E in the UK, which sets out the minimum standards for sound insulation in buildings.

Improving the acoustic performance of buildings: Acoustic testing helps in identifying areas where the sound insulation performance of a building can be improved, such as through the use of better insulation materials or the implementation of sound-absorbing measures.

Importance of Complying with Acoustic Standards and Regulations

Complying with acoustic standards and regulations is important in the world of construction for several reasons, including:

Health and Safety: Excessive noise can be detrimental to health and safety, causing hearing damage, stress, and other health issues. Complying with acoustic standards and regulations helps in ensuring the health and safety of building occupants.

Comfort: Acoustic standards and regulations help in ensuring that buildings provide a comfortable living and working environment by reducing the impact of external noise on the indoor environment.

Legal Requirements: Failure to comply with acoustic standards and regulations can result in legal action, fines, and even the closure of buildings.

Acoustic testing an Important Process
Acoustic testing is an important process in the world of construction that helps in ensuring buildings meet acoustic requirements and standards. There are several types of acoustic tests that can be conducted to evaluate the sound insulation performance of a building, including airborne sound insulation tests, impact sound insulation tests, and reverberation time tests.

Room Integrity Testing FAQ’s

Room Integrity Testing FAQ’s

Room Integrity Testing Frequently Asked Questions
To try and explain what’s involved in a room integrity test, we have written the following question and answers article:

Q – Why do I need a room integrity test?

A – The test is a requirement of the British Standard for gaseous fire extinguishing systems – BS EN: ISO 14520. Most fire insurers will require evidence that the test has been conducted and the result is satisfactory.

Q – How quickly can a room integrity test be arranged?

A – We can usually undertake a room integrity test within a few days of our client’s inquiry; however, in the case of an emergency, we do offer a 24-hour service.

Q – How do I prepare my protected enclosure for the integrity test?

A – We send out an informative checklist with all our quotations, to help clients prepare for the integrity test.

Q – How long does it take to carry out a room Integrity test?

A – The room integrity test is usually between 1 and 2 hours for a single enclosure.

Q – Will the enclosure integrity test set off alarms?

No, the enclosure test is completely independent of the detection system; however, the room should be isolated and the system turned to manual in line with our room integrity checklist.

Q – Is the room integrity test disruptive?

A – No, it is only necessary to stop access to the room for 10-15 minutes. Personnel – such as IT staff can continue to work in the room. The enclosure test can be paused if immediate access becomes required.

Q – Does equipment such as servers need to be switched off during the room integrity test?

A – No, the servers can carry on running throughout the room integrity test.

Q – Does air conditioning need to be switched off during the enclosure integrity test?

A – Recirculation (chiller) units may continue to run. Air supply/extract ducts passing into the enclosure will need to have the fire dampers closed and/or be temporarily sealed throughout the duration of the test.

Q – Will I get a certificate if I pass the room integrity test?

A – Yes, the certificate will be issued within a few days. This should be retained for possible inspection by the authorities/insurers. We will verbally let you know if the enclosure test has passed or failed whilst on site.

Q – What happens if the room fails the room integrity test?

A – A low-impact smoke test can be undertaken along with a corresponding report to identify the air leakage paths for remedial sealing.  Once the remedial works have been undertaken a retest must be conducted to confirm the adequacy of the retention time along with the corresponding pass certification.

Q – Can remedial sealing be done at the time of the enclosure test if its initially failed?

A – Yes, provided the leakage can be swiftly remedially, or temporarily, sealed.

Q – Does APT undertake remedial sealing?

Yes, we can undertake the remedial sealing if so required, or the client can arrange the works themselves.

Q – How often should the room integrity test be done?

A – The relevant British Standard (BS EN: ISO 14520) specifies that the test should be conducted within a 12-month period and/or if any works have been undertaken to the enclosure envelope i.e., new service penetrations are made to the walls, floors, or ceilings.

Q – Is there any corresponding standards for room integrity testing?

A – Yes, the following standard applies to room integrity testing: ISO 14520, NFPA 2001, and ISO 15004

Room Integrity Testing Equipment

Why use us for your room integrity test?

We offer a friendly and cost-effective one-stop solution for all your integrity test requirements. Using the very latest blower door technology, we provide thorough retention reports as well as informative assessments concerning highlighting areas of leakage, advice, and recommendations. We even offer a remedial sealing service should it be required.

If you would like more information on our server room integrity testing, please call us on 01525 303 905 or visit us at  info@airpressuretesting.net or visit our Room Integrity Page.

Have You Failed Your Air Tightness Test?

Have You Failed Your Air Tightness Test?

On previous projects where our clients buildings have failed the air tightness test,  we have used combined air tightness testing and smoke surveys to record the air leakage paths. On some projects, we have encountered very ‘leaky’ dwellings and commercial buildings, that achieved air leakage rates in excess of 40m3/h/m2 – or 8 times the usual air permeability requirements of Building Regulations Part L. By utilising pressurised smoke surveys we have managed to quickly identify the air leakage paths for our client’s air sealing teams, which invariably ends up with a successful air test at the second attempt.

Air tightness testing and smoke surveys provide a powerful combination, as it provides an accurate and visual approach to identifying and controlling air leakage in in buildings. Our blower door equipment can be set up quickly with minimal disruption to projects, and the test and smoke survey can be carried out in a matter of minutes, meaning that you can quickly establish buildings air leakage rate, as well as producing an accurate air leakage survey report, highlighting the air leakage paths within the building envelope, to allow targeted remedial sealing works minimising time and costs.

air-testing-equipment-undertaking-Building-Air-Test

How do you undertake an air leakage smoke survey?


Our blower door fan mounts into a door-sized housing, that can be adjusted to suit the size of the door frame.

We then set up the blower door equipment using the following procedure:

  1. Firstly, we temporarily install a blower door fan system (depending on building size) in a suitably placed doorway
  2. We then take a series of environmental measurements such as internal and external temperatures as well as barometric pressures and undertake measurements between 25-70Pa in 5Pa increments, recording the pressure differential at each step
  3. Finally, our technicians will calculate the total air flow required to achieve a pressure differential of 50 Pa, divided by the total building envelope area – this calculation will show leakage rate in m³/h.m² @ 50 Pa as well as the equivalent air leakage area.
  4. Once its been established that the building has failed the air tightness test, we then pressurise the building (blows air into) to around 60 pascals of pressure, this forces air to flow through the air leakage paths throughout the building fabric.
  5. We then turn on the smoke machine and walk around the building recording all the air leakage paths through the building envelope
  6. We send a detailed smoke survey report to the client to distribute to his remedial sealing team.

It usually takes 1-2 hours to complete an air leakage smoke test; however, we can attend site for a whole day if required. This allows time for operatives to seal all the necessary air leakage paths on the day of the test. If you are planning on undertaking remedial sealing works on the day of the test, your operatives will need to have the correct sealing materials, such as mastic, expanding foam, draught excluders, plasterboard, grip fill and suitable safe access to undertake the sealing works. Here is a video of a typical smoke survey to a dwelling.



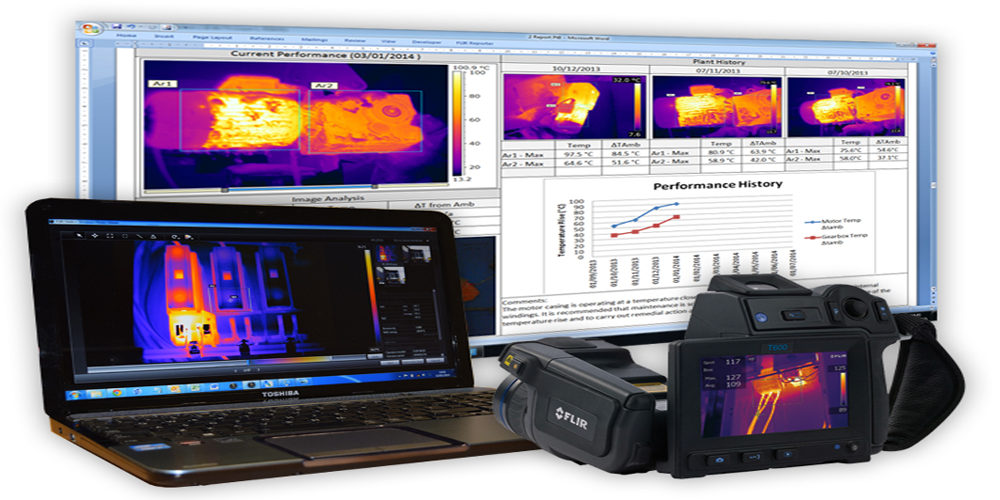


If some of the areas are difficult to reach such as very tall commercial buildings, we can also undertake a Thermography survey. This is performed using an infra-red camera to identify hot and cold spots on the surface of the building; this requires a temperature variation and is often done at night.

Blower-Door-Test-To-Commercial-Building

Why is useful to know the Equivalent Leakage Area (ELA)

once we have undertaken  the air tightness test, our software not only works out the air leakage rate, it also works out the equivalent leakage area (ELA) which can be extremely useful. For instance, if our the building fails the test at 20m3/hr/m2 and you need to achieve a figure of 20m3/hr/m2, you know it is approx. 4 times over the air permeability target.

Our computer software then converts the pressure drop to an equivalent leakage area (ELA), which is the overall size of a single hole in the building fabric, so say the overall equivalent air leakage area (ELA) is one metre square (1m x 1m) you know that you will need to reduce the ELA to approx. 0.25m2  (500mm x 500mm) to attain a pass.

The equivalent leakage area (ELA) is very useful for our engineers and clients to understand the cumulative effect of the many small leaks – such as leakage along a skirting board – that are present within a typical building as they may add up to the equivalent of an open door or window on the building. for instance if you have one hundred linear metres of skirting board with a 5mm gap, you will end up with an approx. air leakage area of half a metre square, more than enough to fail a large house, especially if its got to get down to an air leakage rate of 3m3/h/m2.

The types of Smoke machines used on air leakage surveys

We usually use 3 different types of smoke machines for our air leakage surveys.  We have a smaller handheld smoke machine for standard size  houses. Our middle size smoke machine uses pressurised smoke canisters, which is extremely useful for large houses and smaller commercial buildings. Our large smoke machine is used on large commercial buildings.

So, to recap, we use the different size smoke machines on the following buildings:

  • Small smoke machine – houses, flats, and laboratories
  • Mid-size smoke machine – large houses and small commercial buildings
  • Large smoke machine – large commercial buildings

In all instances, we always use our smoke machines with our blower door systems to accurately identify the air leakage paths in buildings. Without the inclusion of a blower door system to pressurise the entire building, you will only see small amounts of ‘wispy’ smoke drifting around, which makes it very difficult to accurately identify the air leakage paths.

Common Air Leakage Paths 

  1. Poorly installed windows and doors which do not close tightly
  2. Defective windows and doors with missing seals
  3. The gap at the wall/skirting board junction.
  4. Perimeter and internal wall/floor junctions.
  5. Gaps around service penetrations (such as water and electrical) through floor and walls
  6. Pathways through ceiling voids into masonry cavity walls
  7. Pathways through eaves in cavities
  8. Gaps around windowsills and door reveals
  9. Gaps around bathroom and WC services
  10. Gaps around kitchen and utility services.
  11. Gaps between dry lining and ceilings
  12. Unsealed chimneys
  13. Gaps around electrical and IT fittings
  14. Gaps around ceiling loft hatches
  15. Ventilation penetrations through the walls, ceiling, and roof
  16. Poorly installed extractor fans to kitchens, utility, and bathrooms

We can help you pass you air tightness test

At APT Sound Testing we have large amount of experience in understanding the requirements of Approved Document L, along with extensive experience of carrying out thousands of successful air tightness tests on a wide range of developments across London and the UK.

In order to achieve the required air tightness target and to avoid the risk of a failed air tightness test, we strongly recommend that early consideration is given to the design of the air leakage line within your project. By working with our customers at the design and construction stages we provide advice and guidance on the most feasible ways to avoid air leakage and attain compliance for the air tightness test. Please download our air tightness checklist for more information on how to prepare your building for the air tightness test.

At APT Sound Testing, we are happy to provide you with general air leakage design advice for your building envelope and onsite guidance. Upon completion of your project, we provide Nationwide UKAS Accredited Tightness Testing for domestic and commercial buildings to help you demonstrate Building Regulation Part L Compliance.

To find out more about our air tightness testing service or if you wish to discuss your project please contact us on 01525 303905 or email us at info@aptoundtesting.co.uk