Category: Sound Testing Services

Sound Testing When Replacing Carpet with Wooden Flooring

Sound Testing When Replacing Carpet with Wooden Flooring

Sound Testing When Replacing Carpet with Wooden Flooring

Replacing carpet with wooden, laminate or engineered timber flooring is a popular home improvement project in apartment buildings and flats. However, switching from a soft floor covering to a hard floor finish can significantly affect a property’s acoustic performance.

Many apartment leases include specific requirements for replacement flooring, often requiring the new floor construction to provide acoustic performance that is equivalent to, or no worse than, the original carpeted floor. Failing to meet these requirements can result in neighbour complaints, disputes with freeholders or managing agents, breaches of lease conditions and potentially expensive remedial works.

At APT Sound Testing, we help leaseholders, property managers, freeholders and flooring contractors manage the acoustic requirements associated with carpet-to-wood flooring conversions.

Our approach can include pre-works sound testing, acoustic design reviews and post-installation sound testing, providing a clear process for assessing and verifying the acoustic performance of the replacement floor.

For further guidance, see our sound testing roadmap for leaseholders.

Why Does Acoustic Performance Matter When Replacing Carpet?

Carpet and underlay can provide a useful degree of impact sound absorption, helping to reduce the transmission of everyday noises such as footsteps, dropped objects and movement across the floor.

Replacing carpet with a hard floor finish can change how impact sound is generated and transmitted through the building. Without an appropriate acoustic floor system, noise transmission to the flat below may increase.

This is why many residential leases contain flooring clauses requiring leaseholders to demonstrate that a replacement floor will provide an appropriate level of acoustic performance.

Before installing a new floor, it is therefore important to understand how the existing floor performs and what acoustic performance the proposed replacement system needs to achieve.

Stage 1: Pre-Works Sound Testing

The first stage establishes the acoustic performance of the existing carpeted floor.

APT Sound Testing can undertake airborne and impact sound insulation testing in accordance with the relevant recognised UK testing standards. These measurements provide an objective assessment of the existing floor construction before any alterations.

You can then use the results as a baseline when assessing the proposed replacement flooring.

Benefits of pre-works testing include:

  • Establishing the existing airborne sound insulation performance.
  • Measuring impact sound transmission through the existing floor.
  • Providing objective acoustic information for leaseholders, freeholders and managing agents.
  • Helping reduce the potential for disputes following installation.
  • Establishing an evidence-based performance benchmark for the replacement floor.

Testing before work begins is particularly valuable because it records the original floor’s performance before it is altered.

Stage 2: Acoustic Design Review for the Replacement Floor

Once the existing floor has been tested, the proposed flooring construction can be reviewed against the property’s and lease’s acoustic requirements.

Depending on the project, this may involve considering:

  • Acoustic underlays.
  • Floating floor systems.
  • Engineered timber flooring.
  • Laminate flooring systems.
  • Resilient acoustic mats.
  • Isolation layers.
  • Existing structural floor constructions.
  • Floor finishes and installation methods.

The objective is to identify a floor build-up that provides the required acoustic performance.

The acoustic performance of a flooring system can depend on more than the flooring product itself. The type of structural floor, acoustic layer, installation method and interaction between the different components can all be relevant.

An acoustic review before installation can therefore help identify potential issues at the design stage, when changes are generally easier and less expensive to make.

For further information about changing from carpet to a hard floor finish, see this guide to changing from carpet to a wood floor in flats.

Stage 3: Post-Installation Sound Testing

Once the new flooring has been installed, post-installation sound testing can be undertaken to assess the acoustic performance of the completed floor construction.

The testing can be carried out using the same general assessment methodology as the pre-works testing, allowing you to compare the results with the baseline measurements.

The final test report provides independent acoustic evidence of the completed floor’s performance.

Where testing is required as part of a lease condition or approval process, the report can also provide useful documentation for leaseholders, freeholders, managing agents and other parties involved in the project.

Why Test Before and After a Flooring Upgrade?

Testing before and after installation provides a more complete picture of the floor’s acoustic performance.

The pre-works test establishes the starting point, while the post-installation test assesses the completed floor.

This approach can help:

  • Identify the acoustic performance of the original floor.
  • Establish an objective benchmark.
  • Inform the selection of an appropriate flooring system.
  • Verify the performance of the completed installation.
  • Provide independent documentation for relevant parties.
  • Reduce uncertainty around acoustic compliance.

For leaseholders undertaking significant flooring alterations, obtaining objective acoustic evidence can be an important part of managing the project.

Sound Testing for Leaseholders Across London and the South East

APT Sound Testing has carried out floor replacement acoustic assessments for residential properties across London and the South East.

We work with a range of clients, including:

  • Leaseholders and apartment owners.
  • Property management companies.
  • Freeholders.
  • Resident management companies.
  • Flooring contractors.
  • Interior designers.
  • Architects.
  • Surveyors.

Our experience with residential flooring projects lets us provide practical acoustic advice alongside testing, helping clients understand the acoustic implications of switching from carpet to a hard floor finish.

UKAS-Accredited Sound Insulation Testing

APT Sound Testing is a UKAS-accredited testing laboratory operating to ISO/IEC 17025 for relevant testing activities.

UKAS accreditation provides independent recognition of the laboratory’s competence and the quality systems supporting its testing activities.

Our acoustic measurements are undertaken using appropriate calibrated equipment and established testing procedures by experienced acoustic professionals.

For projects that require independent, formally documented acoustic testing, using an appropriately accredited testing laboratory can provide additional confidence in the test results.

Planning to Replace Carpet with Wooden Flooring?

If you are planning to replace carpet with wooden, laminate, or engineered timber flooring in an apartment building, it is worth considering the acoustic requirements before removing the existing floor.

APT Sound Testing can provide a complete acoustic assessment service, including:

  • Pre-works sound testing
  • Acoustic design review
  • Review of proposed floor constructions
  • Acoustic advice on flooring systems
  • Post-installation verification testing
  • Acoustic reporting

Assessing the existing floor before work begins and testing the completed installation can provide a clear evidence trail throughout the flooring upgrade.

This can be particularly useful where the lease requires the replacement floor to maintain an appropriate level of acoustic performance.

Request a Quote for Leaseholder Sound Testing

Whether you are refurbishing a single apartment or managing flooring works across a larger residential development, APT Sound Testing can provide acoustic testing and advice tailored to your project.

Contact APT Sound Testing for a quotation and expert guidance on sound testing for carpet-to-wood flooring conversions.

Call: 07775 623464
Email: info@aptsoundtesting.co.uk
Website: www.aptsoundtesting.co.uk

Planning a carpet-to-wood flooring conversion? Contact APT Sound Testing before the work begins to discuss your acoustic testing requirements.

Sound Testing Services Explained

Sound Testing Services Explained

A Guide to Sound Testing Services

Airborne and Impact Sound is transmitted through most walls and floors by setting the entire structure into vibration. This vibration generates new sound waves of reduced intensity on the other side. The passage of sound into one room of a building from a source located in another room or outside the building is termed ”sound transmission”. 

Sound transmission loss or Sound Reduction Index, R dB, is a measure of the effectiveness of a wall, floor, door or other barrier in restricting the passage of sound. The sound transmission loss varies with frequency and the loss is usually greater at higher frequencies. The unit of measure of sound transmission loss is the decibel (dB). The higher the transmission loss of a wall, the better it functions as a barrier to the passage of unwanted noise across the dividing (acoustic) partitions.

Approved Document E stipulates that there are two types of sound insulation in buildings: airborne and impact. Airborne sound insulation is used when sound produced directly into the air is insulated and it is determined by using the sound reduction index. Impact sound insulation is used for floating floors and it is determined by the sound pressure level in the adjacent room below.

A sound insulation test of a separating partition will be considered as a pass if the airborne sound insulation is equal to or greater than the DnT,w + Ctr value shown for the appropriate dwelling in the table, for airborne testing in new builds properties a figure of 45dB or greater is required and for Impact testing 62dB and below. For conversion properties a figure of 43dB or greater is required and for Impact testing 64dB and below.

Sound Testing Services

What is DnT,w

DnT,w is an in-situ measured performance parameter which demonstrates the level of resistance to sound transmission between two adjacent spaces, such as flats or houses. The measurement will include both direct sound transmission and flanking sound transmission of the construction. Flanking transmission is the effect of sound travelling through the building and may be particularly evident where beams and joists bridge a common partition or along poorly isolated lightweight wall constructions.

The DnT,w of a separating wall or floor will typically be of the order 5 to 7 dB lower than the manufacturers specified Rw (single figure quantity of sound insulation) for the single element, due principally to the contribution from flanking sound transmission around the element when it is built on site – this should always be accounted for in the initial acoustic design.

What is Ctr

Ctr is the spectrum adaption term. It is a correction attributed to the sound insulation quantity to account for urban traffic noise.

What is L’nT,w

L’nT,w is an in-situ measured performance parameter which demonstrates the level of resistance to impact sound transmission between floors. The impact measurement includes both direct sound transmission and flanking sound transmission.

Weighted Sound Reduction Index Rw

When specifying the acoustic performance of an acoustic partition in a more general manner, it can be useful to describe the sound insulation by a single number. The weighted sound reduction index, Rw , is a rating method given in EN ISO 717-1. This standard fits a standard reference curve to the measured sound reduction index curve.

Within the EN ISO 717-1 standard, a rating method is also given where the Rw value is completed by two C-terms which are applied to two models of the noise spectra for various types of noise. These two terms, Rw + C and Rw + Ctr, also include the frequency range 100 – 3150 Hz but can be extended to 50 – 5000 Hz. As industrial and traffic noise often have high sound levels which are also below 100 Hz, it is recommended that the extended frequency area is used.

The summary value, Rw + C, gives the reduction value in dBA for a spectrum with a level which is equally high in all third-octave bands. This can be used for:

•             Highway road traffic travelling at speeds in excess of 80 km/h

•             Factories emitting mainly medium and high frequency noise

•             Living activities (talking, music, radio, TV)

•             Railway traffic at medium and high speed

•             Jet aircraft at a short distance

The summary value Rw + Ctr also gives the reduction value in dBA, spectrum with low-frequency dominance such as:

•             Disco music

•             Urban road traffic

•             Railway traffic at low speeds

•             Factories emitting mainly low and medium frequency noise

Both the impact and airborne insulation performance of floors and walls should be carefully considered from the start of the project to ensure that the minimum performance requirements for new and converted developments are met inline with Approved Document E

If you would like more information in regards to our sound testing and/or noise survey services, please contact us now at info@aptsoundtesting.co.uk.

Sound Testing – Common Questions & Answers

Sound Testing – Common Questions & Answers

Sound Testing – Common Questions & Answers

To try and help our clients better understand Sound Insulation Testing for Approved Documents E, we have collated the most common and questions (along with answers) clients have asked us over the last ten years. If you have further questions not contained within this article then please don’t hesitate to contact us.

What is Sound Insulation Testing?
Sound insulation is the property of a wall and /or dividing partition to resist the passage of noise. The sound Insulation testing is a method of quantifying the sound insulation performance of walls and/or floors. Sound Insulation testing can be carried out on party walls, party floors or facades of any building.

Do I need sound insulation testing on my Property?
One of the largest single reasons for disputes between neighbours is noise complaints. Approved Document Part E – Resistance to the passage of sound describes minimum standards to be achieved by newly built domestic dwellings.

What is Approved Document E?

Approved Document Part E of the Building Regulations, sets out minimum standards for sound insulation performance to be achieved by party wall and party floors, you can achieve compliance with Part E by undertaking Pre-Completion Sound Testing

When is the Sound Testing carried out?
The Sound Insulation Testing is carried out when the buildings are complete. Windows should be in place with any vents closable. Internal and external doors should be in place, along with skirting, cornicing and plug sockets in place. Sound testing must be carried out before any soft coverings such as carpet have been laid to the floors. No furniture – such as beds or settees should be in the rooms during the sound testing as it will have an effect on the results. 

Are internal partitions within a single dwelling sound tested?
No, Laboratory test based performance standards (Rw) exist for certain internal walls and floors, but they are not intended to be verified as-built by on site measurement and therefore sound insulation testing is not a requirement; however, approved document E does state that internal partitions should achieve 40dB.

Do detached properties require sound testing for Part E of Building Regulations?
No, only attached properties require sound tests such as semi-detached dwellings or blocks of flats. Detached properties share no common partitions with any other properties.

How many sound insulation tests should I need on my Project?

Approved Document E states that one set of sound tests is required for every 10 units in a group or sub-group. A group or sub-group is defined where significant differences in construction or layout occur, for instance:

  • For a pair of semi-detached Houses – a set of tests would usually comprise two airborne sound insulation tests of a separating wall.
  • For Flats (up to 10 units) – a six pack would normally be required, this comprises of: two airborne wall tests, two airborne floor tests and two impact floor sound tests.
  • For Rooms for Residential Purposes (student accommodation, hotel rooms, care homes etc.) – a set of tests would usually comprise: one airborne sound insulation tests of a separating wall; one airborne sound insulation test of a separating floor; one impact sound transmission test of a separating floor.

Which plots selected for sound testing?
We usually specify the amount of sound insulation tests that is required on each project and this will be shown on a schedule within our fee proposal. This allows our clients to forward the schedule to building control to seek their approval prior to the test. We first look at the floor plans then work out a testing schedule taking into account testing through the projects ‘habitable rooms’ i.e. lounges & bedrooms where possible. When we have specified the sound testing schedule it should always be checked by building control and/or the client to seek their approval before the commencement of sound insulation testing.

How do I Prepare my Site for Sound Insulation Testing? 

APT Sound Testing always send out a sound testing checklist along with our fee proposals to help you prepare for the sound testing, as we always want our clients to be fully prepared so they can pass their sound testing at the first attempt.

How long will the sound testing take?

The time taken to undertake the sound insulation testing varies with site conditions, but generally a ‘6 pack’ set of tests on houses and flats takes about one to two hours. Obviously this depends on the site being fully prepared in line with our sound testing checklist.

Will the sound insulation testing disrupt work on site? 
we require relatively quiet conditions are needed to take accurate measurements. This means that anyone working in the testing area will have to leave temporarily and any noisy works in the vicinity of the test rooms will need to be halted i.e. using power tools or loud hammering etc.  

How do I know if I’m ready for a sound insulation test?
We send out a checklist with all quotations to allow our clients to check they are ready for the sound testing. Basically the plots should be at least at second fix stage – for further details please refer to our sound test checklist.

What sound testing equipment do you use?

We use the latest UKAS calibrated acoustic equipment, for ease of use and reliability. unlike many other companies we able inform clients if they have passed or failed straightaway whilst on site. This allows us to offer acoustic advice and collect detailed construction information whilst on site, in the event of wall and/or floors failing the sound testing.

What if I only have 110V and not 240V on site?

Unfortunately we cannot undertake the testing off 110V or localised generator power; we will need 240V to undertake the sound testing.                   

Should I inform my neighbours of the impending sound testing?
If the building is attached in any way to occupied properties then you will need to inform the neighbours. We need to gain access to the neighbouring properties to undertake the sound test as we test the wall partition. You will also need to ensure that access is provided to the neighbouring properties throughout the sound testing.

Can you offer acoustic advice to help me to pass my sound testing?
APT offer an acoustic design service to help you design your buildings partitions to pass Part E sound testing. If you send through the relevant drawings such as sections and floor plans during the design stages of the project, we can check the design to see if there are any junctions or details where ‘noise flanking’ may occur, we can then advise if any changes are required to lower the chance of sound test failures.

Rest Assured & Contact APT Sound Testing

We believe in working with our clients on all types of projects from small end of terrace developments up to large blocks of flats. We believe that by being involved at the beginning of a project we can often save our clients expensive and difficult remedial works at the completion stage of a project.

If you need sound insulation testing for your current project, please call our team on 01525 303905 or email info@aptsoundtesting.co.uk  We can provide you with expert advice and are happy to offer a free, no obligation quote along with our informative

checklist to help you prepare for the sound testing.

Acoustic Design & Sound Testing Consultancy

Acoustic Design & Sound Testing Consultancy

APT Acoustic Design & Sound Testing Consultancy

APT provides acoustic design and sound testing and consultancy to help architects, developers and homeowners achieve the minimum requirements of Part E of the Building Regulations for new build and/or conversion projects. Sound transfer between walls in dwellings is a common problem and its often down to poor-quality construction – this is often down to the contractors installing party walls and floors being on price work and not taking time and care during the construction process resulting in poor workmanship.

Excess sound transfer occurs as a result of airborne noise such as tv, music, voices. The airborne sound wave strikes the wall, and the pressure variations cause the wall to vibrate resulting in noise. This noise (vibrational energy) is transferred through the wall partition and radiated as airborne sound.

The 4 elements of robust soundproof design to pass party wall sound testing
There are 4 main elements of soundproofing that need to be considered to pass sound testing through walls. It’s worth noting that all 4 elements throughout the process, all of which have a direct relation to the conduction and transmission of sound vibrations, they are: Mass, Decoupling, Absorption and Damping. If you incorporate all the four elements into your party wall design, then airborne sound transference should be kept to a minimum and you will pass your precomplation sound testing.

If all four elements are undertaken to your project, then there is a higher chance you will pass your party wall sound insulation testing at the first attempt.

Adding mass to pass party wall sound testing
The first element of a robust soundproofing design is the adding of mass. if the wall construction has a higher mass, the soundwave will struggle to vibrate the wall itself in order to permeate through it as it will have less movability, making it less probable for sound vibrations to travel through. One the most common ways to add mass by the inclusion of cement board or soundboard. This adds mass and makes the walls as heavy and thick as possible. Adding mass to walls is one of the easiest ways to decrease sound vibration, although will not reduce deep bass sounds from being heard.

Working out required mass required for wall to pass the sound insulation test can be quite difficult. For instance, the acoustic rating of a typical masonry wall increases from 45 dB to 50 dB when the thickness is increased from 100 mm (block laid on edge) to 215 mm (block laid flat). This doubling of mass does not need to be achieved by a doubling of thickness of a wall, as you can greatly increase the mass by opting for a masonry that has a minimum mass of 1900kg/m3 or (190/m2) whereas many lightweight blocks such as thermalite are only 500kg/m3 (50kg/m2), which can easily lead to sound test failure if used in the wrong situation such as the inner envelope construction and or a single skin construction for party walls.

It’s worth remembering for sound to conduct through a wall, it has to actually move or vibrate the party wall ever so slightly. A heavy mass wall is always much harder to move than a lighter wall. It is very important to note that a heavy wall will still vibrate, just not as easily as the lighter one, with this in mind we then need to use the 2nd element of soundproofing design which is the Decoupling of materials.

If all the above updates relating to adding mass are undertaken to your project, then there is a higher chance you will pass your party wall sound insulation testing at the first attempt.

Adding Decoupling to Pass Party Wall Sound Testing
The second element of a robust soundproofing design is decoupling. Basically, the term definition of decoupling is to separate objects or construction. With decoupling, you can introduce a cavity between two layers of drywall and/or masonry which separates the two wall constructions. By doing this, a layer of air is created in-between the walls which provides good sound insulation.

Decoupling materials within party wall construction is mostly done with resilient sound clips, resilient acoustic channel, or extra framing i.e., double stud or staggered stud walls. In most instances, sound vibrations will transfer easiest from material to material with solid connections, rather than through open space such as cavities.

In our experience coupled wall constructions usually have the worst sound insulation performance, this is because the sound has a solid sound transfer path via the direct fixed plasterboard to the framing and then through the direct fixed plasterboard on the other side. To improve the sound insulation performance of the party wall you need to introduce acoustic decoupling by reducing the number of connections by installing resilient sound clips, or by breaking the path entirely via the introduction of a 2nd wall leaf and cavity.

Resilient sound clips are small metal and rubber connections that attach to the timber of blockwork with screws. Resilient bars are then installed to the clips and plasterboard is then fastened to the channel. Sound clips provide acoustic decoupling by suspending the plasterboard on the resilient bars approx. 25-40mm from the timber or blockwork wall. This type of system is often favoured by developers as it has a minimal build up in comparison to constructing a double leaf wall with cavity and is much quicker to install.

If all the above decoupling updates are undertaken to your project, then there is a high change you will pass your party wall sound insulation testing at the first attempt.

Adding absorption to pass party wall sound testing
The third element of a robust design is the introduction of noise absorption materials within the party wall construction. In all cases, careful selection of good quality soundproofing insulation materials will contribute towards a successful sound test in compliance with Approved Document E. Absorption materials can be acoustic slabs and acoustic rolls.

The introduction of acoustic insulation materials such as Gyproc RW3 mineral wool (min mass 45kg/m3) can be a good place to start. The material is placed into the wall in order to absorb these soundwaves, but the insulation is not compressed. Acoustic insulation is good at removing low-level noise issues and can be quite easy to handle and install. The acoustic slabs are dense and effectively block out noise frequencies across party walls and floors in blocks of flats etc.

When you’re working on metal of timber stud walls, you can simply insert the acoustic slab straight onto the wall, making sure it’s fitted neatly between the metal /timber studs with no sagging or holes in the material. You can then install the rest of your acoustic solution such as resilient bars and acoustic plasterboard and apply an acoustic sealant around all gaps and holes.
If all the above absorption updates are undertaken to your project, then there is a higher chance you will pass your party wall sound insulation testing at the first attempt.

Adding damping to pass party wall sound testing
The 4th element of a robust soundproofing design (or acoustic design) is the introduction of noise damping within the party wall construction. Noise damping materials can be acoustic resilient layers and rubber panels which help to reduce vibration within the party wall construction. Dense recycled rubber panel systems are high performance wall soundproofing solution aimed at providing good noise damping performance. Unlike other acoustic solutions, this dense recycled rubber is fairly easy to install and will provide a reliable soundproofing-barrier.

Noise damping materials are usually quite easy to fit, as the acoustic rubber panels just need to be cut to size and stuck to the party wall covering the entire party walls surface. Proprietary adhesives are usually supplied with the rubber panels. The wall can then be finished off by adding two layers of acoustic plasterboard. When used correctly, this simple upgrade system, can improve the performance of a single skin brick wall by 7-10dB or achieve 46dB to 48dB Dnt, W +CTr which exceeds the requirements of Approved Document E for party walls 43dB Dnt, W +CTr in conversion projects.

If all the above damping upgrades are undertaken to your project, there is a higher chance of passing your party wall sound insulation testing at the first attempt.

Watch out for noise flanking transmission through party walls
Flanking sound transmission occurs when sound is transmitted from one space to another indirectly, through adjoining parts of the structure. For example, impact sound may be transmitted from one room to another via a continuous timber floor, but also through the supporting wall. This can be as simple as the party wall been built straight off the top of the timber floor finish, so the noise travels under the party wall via the continuous timber floor.

Another common noise flanking issue encountered on many office conversions, is the inclusion of lightweight (thermalite) blockwork in the original inner envelope and party wall construction. The mass of a blockwork wall should be approx. 1850kg/m2; however, a standard thermalite block may be as low as 450kg/m2, approx. one quarter of the recommend mass. This means the noise can pass to neighbouring flats via the lightweight walls, even when the party wall has been designed and built to pass Part E by a large margin.

Flanking noise transmission is always a potential problem within any structure buildings being converted and depending on the intensity of the acoustic energy received via flanking transmission paths, the effectiveness of sound insulation of separating partitions can be much lower than expected from their construction. We often carried out precompletion sound testing to wall partitions that should have achieved around 50dB, but only achieved 40dB, due to onsite noise flanking resulting in sound test failure.

Careful consideration must be given to the effect of flanking noise transmission within all party walls within new and conversion projects, and all potential flanking paths must be identified and eliminated prior to the installation of any sound insulation system.

If all the above noise flanking considerations are employed on your contract, then there will be a much higher chance you will pass your party wall sound insulation testing at the first attempt.

Sound proofing masonry party walls to pass precompletion sound testing
There are many soundproofing solutions for masonry walls; however, it depends on what types of masonry have been used for the existing/new wall construction. To try and help you on your soundproofing journey, I have listed four acoustic solutions for masonry walls; however, each solution should be carefully checked with the material manufactures prior to onsite installation.
Here are three ways to soundproof a masonry party wall:

  1. For High mass Masonry – Check that all masonry and mortar pointing is complete, then apply a timber baton to the wall, then add resilient bars and a layer of 15mm sound insulation board. This only needs to be done to one side of the wall, where high mass masonry has been used.
  2. For Low mass Masonry – Check that all masonry and mortar pointing is complete, then apply a layer baton to the wall, then add resilient bars and RW45 acoustic insulation. finish with 15mm Sound Board. This needs to be done to both sides of the wall, where low mass masonry has been used.
  3. For Low mass Masonry (higher spec) – Check that all masonry and mortar pointing is complete, then apply a Gyproc G.L 1 wall lining solution to the wall, then add RW45 acoustic insulation to the inside of the metal frame. Then finish with two layers of Sound Board.
    Where high levels of sound insulation are required – Check that all masonry and mortar pointing is complete, then creating a new partition wall using 70mm met-sec with a cavity void to the party wall, fill the metal frame with acoustic insulation (min mass 60kg/m3) and finish with 2 layers of Acoustic Plasterboard. Unfortunately, this reduces the width of the room by up to 125mm.We can help with the party wall sound proofing design
    Sound Proofing Metal Party Walls to Pass Precompletion Sound Testing
    Metal stud walls are the most common type of interior wall; however, they are also extremely popular when it comes to party walls between dwellings. While metal walls are quick and easy to install, they’re really not very soundproof. Luckily, it’s possible to soundproof a stud wall, although it will take some acoustic design knowledge.
    One of the simplest ways of soundproofing a metal stud wall is to isolate each side of the wall and add mass. To soundproof a stud wall effectively, you can either add a completely independent wall in from of the existing wall, although you can also attain the required soundproofing levels by upgrading the existing wall.
    Here are three common ways to soundproof your metal party wall:
  4. For internal metal walls –fill the metal frame (min width 70-100mm) with acoustic insulation (min mass 45kg/m3) and install 1 x 15mm layer of soundboard to either side of the metal frame – please note this will not comply with the levels required for Approved Document E.
  5. For dividing metal party walls – fill the 100mm metal frame (with Rw45 acoustic insulation (min mass 45kg/m3) and attach “resilient channel” to each side of the studs and install 2 x 15mm sound board to either side of the wall.
  6. For high spec dividing metal party walls – use 2 x 70mm met-sec wall, with a 50mm cavity. Fill both metal frames with acoustic insulation (min mass 45kg/m3) and finish with a single layer of 15mm Acoustic Plasterboard.
    If the walls are existing i.e., it is a conversion project, you may need to gain access to the base and head of the party wall, to undertake the acoustic upgrades within floor and ceiling voids, this is also required to reduce the chance of flanking noise.

The importance of sample sound testing for Part E compliance
Unfortunately, retrofitting to improve sound insulation performance is difficult to achieve and not always 100 per cent successful. We always recommend you have sample sound testing undertaken between dwellings before embarking on expensive insulation works and on conversion projects as this provides an accurate overview of the sound insulation performance of existing walls and floors, as well as highlighting noise flanking issues.

For block of flats, it’s worth remembering that you will need to consider require both airborne and impact sound tests to ensure compliance with the 2014 Building Regulations Technical Guidance Document E (Sound). For houses you just need to consider walls.

Our roadmap to sound testing success
APT Sound Testing works with hundreds of builders, architects and property developers helping them with the acoustic design of their developments. Consequently, we are well placed to understand the challenges that adequately sound proofing party-walls poses to new build and/or conversion projects. Our roadmap to soundproofing success includes:

  1. Sample Sound Insulation Testing – We undertake sample sound testing to identify the sound levels for the existing party walls and floors. Thereafter a more targeted acoustic design can be undertaken to the partitions saving time and money through the construction process.
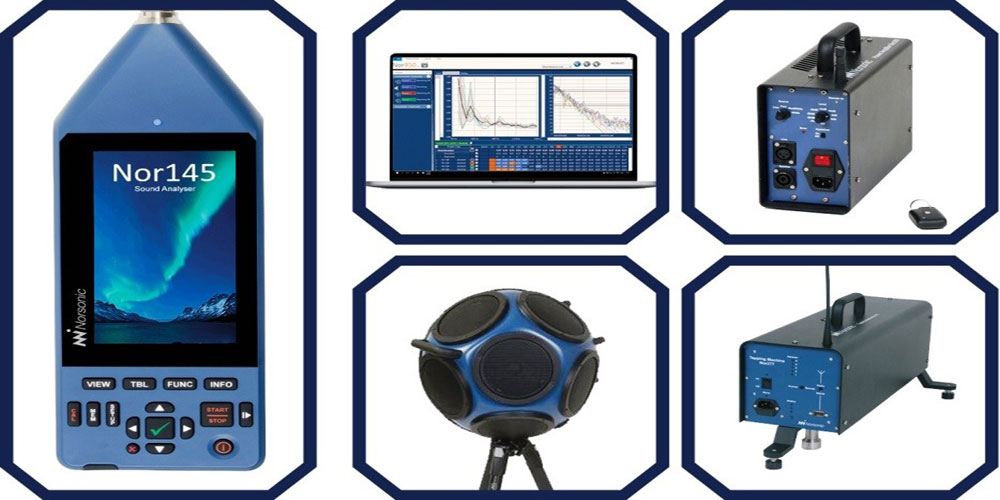
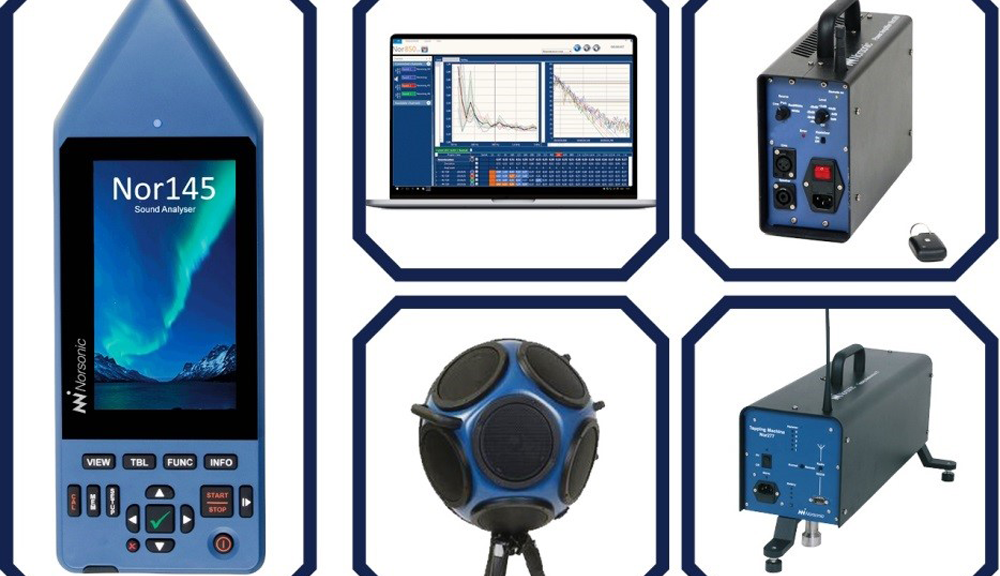
  2. Acoustic Consultancy – We have considerable experience in all matters related to architectural acoustic design and detailing. We can help develop the initial acoustic design of the project from the initial design scheme stage, in particular acoustic isolation, and interior acoustics. We also use the latest Norsonic equipment analysers and sound sources for conventional and binaural acoustic measurements.
  3. Site Visits – we undertake site visits which allow you (the client) and your contractor to feel confident about the outcome of testing at the end of the build. The site visits let us check that the installation teams are installing the acoustic materials as per manufacturers avoiding crucial onsite mistakes. You can often have a compliant design which still fails due to poor workmanship; the site survey visits negate the risk of sound test failure.
  4. Precompletion Sound Insulation Testing – We visit site and undertake the final pre-completion testing to ensure compliance with Building Regulations Part E and achieve building control sign off for the acoustic elements of the project.
    Using our friendly and proactive approach our acoustic engineers will work with you to achieve the required level of performance, however complex the project. Using the APT Sound Testing team, you will benefit from:
    a. all in one acoustic solution, that considers sample sound testing, acoustic design, and final pre-completion sound testing.
    b. vast amount of technical knowledge gained from providing consultancy on a wide range of projects for over 25 years (from small housing developments to multi-residential, mixed-use, or commercial sites) as well as experience from carrying out over 10,000 sound insulation tests.
    c. ongoing impartial independent advice – we are not affiliated with any acoustic manufacturers so the advice you receive is completely impartial. All correspondence with you remains strictly private and confidential.
    d. we endeavour to provide the cheapest acoustic solution to try and reduce costs and buildability issues. This will an off the shelf solution wherever possible.
    Getting the soundproofing design right from the word go, is key, and APT Sound Testing can help in all areas of acoustic design and sound insulation testing. For more information on our UKAS accredited sound testing or acoustic design services, please contact us at info@aptsoundtesting.co.uk or call us on 01525 303905.

Alternately for more information on how to prepare for your precompletion sound testing please download our sound testing checklist, or visit our website at www.aptsoundtesting.co.uk

Please Note: although we take every care to ensure the information was correct at the time of publication. Any written guidance provided does not replace the user’s professional judgement. It is the responsibility of the duty-holder or person carrying out the work to ensure compliance with relevant building regulations or applicable technical standards.

What Causes Sound Test Failures in Flats?

What Causes Sound Test Failures in Flats?

Common Reasons Flats Fail Sound Insulation Testing in London

Sound test failures in flats are one of the most common issues we encounter across London and the South East — particularly on conversion projects, where existing buildings were never designed to comply with modern acoustic standards.

Older timber floors, lightweight partitions, poor detailing, and installation errors frequently lead to failed sound insulation tests under Approved Document E (Part E) of the Building Regulations.

The good news? Most failures are preventable.

Below, we explore the most common causes of sound test failures, why they happen, and how to avoid costly delays on your next project.


1. Poorly Installed Acoustic Insulation

Incorrectly fitted insulation is one of the leading causes of airborne sound test failures in flats.

Even when the correct specification has been selected, poor installation can significantly reduce acoustic performance.

Common installation problems include:

  • Acoustic insulation slumping to the bottom of joists
  • Missing sections or voids within floors or walls
  • Gaps between insulation and structural elements
  • Using low-density insulation instead of acoustic-grade mineral wool

Acoustic mineral wool should be installed tightly between joists and partitions, with no gaps or compression. Low-performance insulation or poor workmanship can leave separating structures unable to meet Part E requirements.

For further guidance on suitable constructions, see our article on Designing for Sound Insulation.


2. Gaps Around Perimeters and Service Penetrations

Sound always finds the path of least resistance.

In flats, we regularly identify hidden gaps that allow sound to bypass the main separating structure entirely — commonly known as flanking paths.

Typical problem areas include:

  • Unsealed floor perimeters
  • Gaps around pipes, sockets, and cable penetrations
  • Voids behind skirting boards
  • Open gaps around steel beams or joist ends
  • Poorly sealed chimney or fireplace openings

Even small defects can have a major impact. In some cases, a continuous 5mm perimeter gap can reduce airborne sound performance by up to 10dB, enough to cause a failed test.

Careful sealing with acoustic mastic and robust pre-completion inspections are essential.

For more information, read What Types of Sound Insulation Testing Are Needed for Flats?


3. Lightweight Floor Finishes Without Acoustic Underlay

Impact sound failures are especially common in London flats where hard floor finishes have been installed without suitable acoustic treatment.

This commonly affects:

  • Laminate flooring
  • Engineered timber flooring
  • Luxury Vinyl Tile (LVT)
  • Ceramic or stone tiles

Hard floor finishes transfer footfall noise directly into the structure, increasing impact noise levels in the flat below.

Typical causes of failure include:

  • No resilient acoustic layer beneath the floor
  • Thermal underlay used instead of acoustic underlay
  • Incorrect installation of underlay systems
  • Floating floors not isolated from perimeter walls

Without proper acoustic separation, even well-constructed floors can fail impact testing.

Read more in our guide to Sound Testing Floors in Flats.


4. Acoustic Bridging Between Structural Elements

Acoustic bridging occurs when parts of a structure that should remain isolated become accidentally connected, creating a rigid pathway for sound transmission.

This is one of the most overlooked causes of sound test failures.

Common examples include:

  • Resilient bars screwed directly into joists
  • Floating floors touching perimeter walls
  • Acoustic hangers fitted incorrectly
  • Ceiling joists making contact with partition walls
  • Plasterboard fixed through resilient layers

Even small bridging points can dramatically reduce the effectiveness of an acoustic build-up, resulting in failures for both airborne and impact sound insulation.

Attention to detail during installation is critical.


5. Incorrect Acoustic Build-Ups in Flat Conversions

Conversion projects are particularly vulnerable to failure because many older buildings were never designed for modern sound insulation standards.

In London conversions, we often see separating floors achieving only 30–35dB airborne performance, far below the 43dB minimum requirement under Part E.

Common issues include:

  • Thin timber joists
  • No insulation between joists
  • Single plasterboard ceilings
  • Missing resilient layers
  • Historic construction defects, gaps, and hidden voids

Without proper upgrades, these constructions are unlikely to pass testing.

At APT Sound Testing, we strongly recommend sample sound testing before works begin to establish the correct upgrade strategy and reduce the risk of expensive remedial work later.

See our guide to Pre & Post Construction Sound Testing Methodology for more detail.


6. Lightweight Masonry (Thermalite & Aircrete Blockwork)

Lightweight masonry — particularly Thermalite and other aircrete block systems — is a frequent cause of sound insulation test failures in both residential and commercial developments.

While these materials offer excellent thermal performance and are easy to work with on site, their low mass makes them acoustically weak.

Under Approved Document E, separating walls must achieve minimum airborne sound insulation standards, and lightweight blockwork often struggles to meet these requirements without additional acoustic treatment.

Why lightweight masonry can fail:

  • Low density (typically 400–600kg/m³) provides poor sound resistance
  • Mortar joints are inconsistent or poorly filled
  • Service chases are cut too deeply
  • Blockwork junctions are not fully bonded
  • Flanking transmission occurs via adjoining floors, ceilings, or walls

Lightweight blockwork can pass sound testing — but only when supported by the correct detailing, acoustic upgrades, and installation methods.

An early acoustic design review can identify weaknesses before construction is complete, reducing the risk of costly failures at the final testing stage.

For more information, read our article on the reasons party floors fail sound insulation testing.


How to Achieve a First-Time Sound Test Pass

Most sound test failures can be avoided through proper planning, specification, and site workmanship.

To maximise your chances of a first-time pass:

✅ Use acoustic-grade mineral wool insulation (45–60kg/m³)
✅ Seal all gaps using acoustic mastic
✅ Avoid lightweight masonry where possible
✅ Install resilient bars correctly
✅ Use high-quality acoustic underlays beneath hard floors
✅ Prevent acoustic bridging at all costs
✅ Follow a proven acoustic build-up design
✅ Carry out pre-completion inspections before testing

At APT Sound Testing, we can review drawings, inspect installations on site, and provide practical acoustic advice to help ensure compliance before testing takes place.

For more detailed guidance, see our article on How to Achieve a Sound Insulation Test Pass First Time.


Recommended Reading

If you are working on flats in London or the South East, the following guides may help:


Why Choose APT Sound Testing?

APT Sound Testing is one of the UK’s leading acoustic consultancies, offering:

  • UKAS-accredited testing laboratory status
  • ATTMA Level 2 certification
  • Over 22 years of acoustic testing experience
  • Specialist expertise in London and South East developments
  • Fast site attendance, often within 24–48 hours
  • Same-day certification
  • Combined compliance services, including air testing, thermal imaging, and smoke surveys
  • In-house sound test engineers — never subcontractors

Our experience allows us to quickly identify likely causes of failure, provide practical solutions, and help projects achieve a first-time pass wherever possible.

Contact APT Sound Testing

For sound insulation testing of flats in London and the South East — or advice on acoustic design and compliance — contact APT Sound Testing today.

APT Sound Testing
Email: Info@aptsoundtesting.co.uk
Phone: 07775 623464
Website: www.aptsoundtesting.co.uk

We can usually attend site within 24–48 hours, with certificates often issued the same day.

APT Sound Testing and Acoustic Design

APT Sound Testing and Acoustic Design

APT Sound Testing and Acoustic Design Services
Here at APT Sound Testing we undertake sound testing on all types of residential buildings and commercial buildings. We also undertake sound testing on schools and buildings containing rooms for residential purposes. We can also undertake ‘in house’ UKAS accredited air tightness testing in one seamless package, lowering costs and negating coordination issues.We provide UKAS accredited sound testing for London and the whole of the UK as required by Approved Document E of the Building Regulations.

APT Sound Testing and Acoustic Design

Experienced Sound Testing Engineers
The team of experienced sound test engineers at APT Sound Testing are dedicated to giving our customers the best quality of service and offer acoustic design advice where possible, to help our clients achieve the required acoustic results to pass the sound testing and attain building completion.

Who We Work With
APT Sound Testing have years of experience working with a wide range of clients that span both the public and private sectors. We have clients ranging from self-builders through to the largest housing developers. We also work with the health authority and the banking sector on their cleanroom testing. Our clients have benefited from our wealth of knowledge and friendly, proactive service that we provide.

We have one of the highest return-client rates of any precompletion testing and consultancy services within London and the wider United Kingdom. This is due to the proactive unique service that we can provide.

We do not subcontract our work – everything is undertaken in-house.

We are one of the few companies that have an office in central London, which means we can respond quickly and efficiently to our client’s survey and testing requirements.

We also have the resources to undertake last minute testing have the resource capabilities to carry our last minute testing and weekend working – which we often do in the banking sector) should it be required.

Thanks to highly trained engineers, we are able to provide a quick and efficient service with the emphasis on customer satisfaction, which is why we have one of highest return-client rates of any acoustic consultancy. Using our many years’ acoustic design experience has allowed us to build a knowledge base that helps us achieve an understanding of our client and project requirements. We are also a multi UKAS accredited laboratory, working to strict ISO standards so you can sure of a quality service from start to project completion.

In is our ongoing policy to listen to our clients’ needs and present them with practical, cost-effective solutions which also takes into account buildability considerations. This means that we offer acoustic consultancy solutions, which encompasses acoustic design and precompletion testing in one easy package.

We use the latest acoustic testing and survey equipment which is UKAS calibrated to the highest standards. By investing in both our personnel and equipment it allows us to offer a more efficient service.

For more information get in touch by calling 01525 303905, by email info@aptsoundtesting.co.uk or via our website contact form to discuss your specific requirements with our friendly and knowledgeable acoustic and air tightness consultants. APT Sound Testing always strive to provide our clients with a guaranteed quality service every time they decide to get in touch.

Sound Testing Services in the UK

Sound Testing Services in the UK

Sound Testing in London and the UK

When planning a property development in London or the wider UK, sound insulation isn’t just a design consideration, it’s a regulatory requirement. Unless your plans were fully approved before 1 July 2003, you’ll need to carry out sound testing between rooms or spaces that share separating walls or floors, in line with Building Regulations Part E. This ensures that sound transmission between adjoining areas is kept within acceptable limits.

It’s worth noting that sound testing is not typically required for internal walls and floors within a single dwelling, flat, or residential room. However, these internal partitions should still be designed to achieve a minimum performance of 40dB to maintain a good standard of acoustic comfort.

Which developments require sound testing?

Sound testing applies to:

  • Residential units created through the conversion of existing buildings, as well as new-build rooms for residential use, where work started after 1 July 2004.
  • New-build houses and flats where construction began after the same date.

The primary goal of sound insulation testing is to confirm that the required standards haven’t been compromised by poor design or workmanship. In practice, this means testing each type of construction used within a development. For example, if your project includes a mix of brick, blockwork, timber, and metal stud walls, each construction type must be tested, followed by a 10% sample of each.

To put this into perspective, a development of 25 flats would typically require three sets of six tests. Each “six-pack” includes:

  • 2 airborne wall tests
  • 2 airborne floor tests
  • 2 impact sound tests

If any of these tests fail, additional testing may be required. More importantly, failures usually indicate issues with design or construction, meaning the affected partitions must be reviewed and improved before retesting.

Designing for acoustic performance

Achieving compliance with Part E starts at the design stage. Key considerations include:

  • Planning layouts carefully to avoid placing noisy or “habitable” rooms directly next to each other
  • Selecting materials with sufficient mass and density
  • Ensuring proper isolation between structural elements
  • Paying close attention to junctions between walls, floors, and ceilings
  • Using appropriate components such as acoustic wall ties
  • Avoiding back-to-back placement of sockets and flues
  • Sealing all joints and service penetrations effectively
  • Incorporating cavity closers around openings
  • Containing noise in high-impact areas like lift shafts
  • Reducing reverberation in communal spaces with absorbent materials

Without proper acoustic design, floors and ceilings often become the main pathways for sound transmission. This includes both airborne noise — such as voices and televisions — and impact noise, like footsteps or dropped objects. Controlling both types requires a well-thought-out combination of materials and detailing.

A practical acoustic upgrade example

For conversion projects, a cost-effective floor upgrade can significantly improve acoustic performance. A typical approach might include:

  • Retaining existing floor joists
  • Installing 22mm chipboard above the joists
  • Adding an acoustic resilient membrane
  • Laying a 22mm engineered floor finish
  • Filling the joist cavity with 100mm acoustic mineral wool
  • Fixing a resilient hanger system beneath the joists
  • Installing two layers of 12.5mm acoustic plasterboard with staggered joints

This type of build-up helps reduce both airborne and impact sound transmission.

A structured approach to compliance

To help ensure compliance with Approved Document E, many developers follow a structured acoustic design process:

  1. Site survey visits to assess existing construction and identify potential issues
  2. Sample sound testing to establish baseline acoustic performance
  3. Acoustic design review of proposed walls and floors
  4. Pre-completion testing to confirm compliance before handover

Final thoughts

Sound testing is more than just a box-ticking exercise, it’s a critical part of delivering comfortable, high-quality living spaces. By considering acoustics early in the design process and following a structured testing approach, developers can avoid costly failures and ensure their projects meet the required standards from the outset.

APT UK Sound Testing Services
APT Sound Testing can advise on all types of acoustic design, whether it’s accomplished during initial construction or during a refurbishment/renovation project. We also undertake UKAS accredited sound testing across London and the wider UK, providing a ‘one stop’ solution for all your acoustic requirements.  

If you would like more information in regard to sound testing please visit the APT Sound Testing website or call our friendly team on 01525 303905.

Sound Testing Services in London

Sound Testing Services in London

Sound Testing Services on London Developments
London is a huge city containing over 8 million people. In this crowded environment it is essential that noise transference between properties in kept to a minimum between new and existing buildings for the occupant’s wellbeing.

To help control noise issues APT Sound Testing undertakes UKAS accredited Part E sound throughout London and the South East. When there are problems with noise transference between dwellings, and the building’s design is called into question we can offer advice on how to upgrade the wall and/or wall partition.

We has extensive knowledge regarding the way different materials and construction methods can influence the results of a sound test, this helps to ensure to ensure your company achieves compliance with the Sound Testing for Part E of Building Regulations.

Sound Testing Services in London
Pre completion sound testing in London has been a mandatory requirement since July 2003. All new build properties and conversions which were built after this date require 10% of each party wall/floor construction type to be tested. Sound insulation testing is to be carried out between pairs of rooms separated by party walls and/or floors. In is usual to test between living rooms and bedrooms, which are classed as the two main habitable rooms; however, other rooms can be used if this is not possible.

We are also experiencing a rise in the amount of sound testing that’s required to existing London buildings. We have carried out a large amount of sound tests in council/housing association blocks, where the residents are experiencing excess noise between the dividing wall and floor partitions. We also undertake sound testing to existing flats where the lease stipulates that wooden floors should not be used instead of carpets and as a result the noise levels have increased through the floors. In all these instances we can undertake sound testing to highlight the existing noise levels so acoustic upgrades – if required) can be targeted and implemented.

Our test procedure involves setting up a noise source in a room on one side of the party wall or floor and measuring the noise on both sides of the partition. Airborne sound testing may also be required between horizontally and vertically separated pairs of rooms.

The sound insulation testing is undertaken by using a sound source, amplifier and loudspeaker to generate a high noise level in one room (the source room). Noise measurements are then taken in both the source and receiver rooms using a prescribed number of source and microphone positions. The background levels in the receiver room are measured and the reverberation time in the receiver room is also measured. From the results, the airborne sound insulation (DnT,w + Ctr) is calculated and compared to the requirements of Approved Document E of Building Regulations.

For vertically separated rooms, Impact sound testing may also be required. This sound test is undertaken using a tapping machine which drops a series of weights onto the floor of the upper room. The noise level in the lower (receiver) room is measured for a prescribed number of source and microphone locations. The background levels in the receiver room are measured and the reverberation time in the receiver room is also measured. From the results, the impact sound insulation results (LnT,w) is calculated and compared to the requirements of Approved Document E of Building Regulations.

APT Sound Testing Services
Our sound test engineers carry all the latest Norsonic equipment, which are class one rating and all of our sound insulation testing, is completed to a strict quality controlled standard. We provide full UKAS Accredited sound insulation testing and air testing.

If you would like advice on your acoustic design or sound testing in London, please contact APT Sound Testing now on 01525 303905 or visit our Acoustic & Sound Testing Services website.

APT Sound Testing Services in London

APT Sound Testing Services in London

Searching for APT Sound Testing in London

At APT Sound Testing, we carry out professional sound testing on all types of residential and commercial buildings across London and throughout the UK. Our services also cover schools and buildings that include rooms for residential use. As a UKAS-accredited provider, all of our testing meets the requirements of Approved Document E of the Building Regulations.

A Friendly, Proactive Approach to Acoustic Compliance

We pride ourselves on offering a friendly, forward-thinking service that covers everything from acoustic design and consultancy to full pre-completion testing and certification. With many years of experience supporting clients in both the public and private sectors, we work with everyone—from self-builders and small developers to major national house builders. We also support specialist sectors, including healthcare and banking, particularly for cleanroom testing.

Our clients value not only our deep technical knowledge but also our approachable, proactive way of working. This commitment to service is one of the reasons we enjoy one of the highest return-client rates of any pre-completion testing consultancy in the UK.

Local Expertise with National Reach

Unlike many providers, we never subcontract our work. All testing is completed by our in-house engineers, ensuring consistency, quality, and reliability across every project.

With an office located in central London, we’re ideally positioned to respond quickly to urgent survey and testing requirements. We also have the capacity to carry out last-minute appointments and weekend testing, a service used frequently by clients in fast-paced sectors such as banking.

Qualified Engineers, UKAS Accreditation, and Modern Equipment

Our highly trained engineers deliver an efficient, customer-focused service from the initial design phase through to project completion. Thanks to decades of accumulated acoustic design experience, we understand the unique needs of each project and can tailor our advice accordingly.

As a multi-UKAS accredited laboratory operating to strict ISO standards, we guarantee a high level of quality and professionalism. We invest heavily in state-of-the-art acoustic testing and survey equipment, all calibrated to UKAS standards, enabling us to deliver accurate and dependable results.

Integrated Acoustic and Air Tightness Services

To make compliance as smooth as possible, we also offer in-house UKAS-accredited air tightness testing, allowing clients to combine both services in a single, seamless package—reducing costs and avoiding coordination headaches.

Get in Touch

If you need advice or want to book a sound test, we’re here to help. Contact us through our online form or call 01525 303905 to discuss your project with one of our friendly and knowledgeable acoustic or air-tightness consultants.

Sound Testing Roadmap for Leaseholders

Sound Testing Roadmap for Leaseholders

Sound Testing Roadmap for Leaseholders

This guide is designed specifically for leaseholders who are upgrading their floor finishes from carpet to wood. It explains why sound testing is required, what the tests measure, and how to ensure compliance with lease conditions and Building Regulations.


🔎 Why Leaseholders Require Sound Testing to Floors

Many residential leases include covenants that:

  • Require carpets to remain in place, or
  • Demand proof that any new hard floor finish (such as wood or laminate) achieves equivalent sound insulation performance to the original construction.

Why?

  • Carpets naturally reduce impact noise (footsteps, moving furniture).
  • They also help limit airborne noise.
  • Replacing carpet with wood often increases both impact and perceived noise in the flat below unless acoustic upgrades are installed.

Freeholders and management companies typically request acoustic evidence to prevent disputes and ensure compliance with lease terms or Building Regulations Part E.


📊 Pre‑Works and Post‑Works Sound Testing

  • Pre‑works sound testing: Baseline measurements are taken with the existing carpet finish to record current airborne and impact insulation performance. These results set the target values for the new floor system.
  • Acoustic upgrades: Specialist acoustic companies can recommend tailored upgrades (e.g., underlays, insulation, resilient ceiling systems) to maximise the chance of passing post‑works testing.
  • Post‑works sound testing: Conducted after installation and upgrades, using the same methods to provide a direct comparison with baseline results.
  • Test standards and measurements: Reports follow recognised methods for airborne and impact sound reduction. Results are compared against lease requirements, Building Regulations Part E, or the pre‑works baseline.

👉 Tip: Always confirm test protocol, locations, and pass criteria with your management company before starting work. This ensures results are accepted without dispute.


📐 How to Compare and Complete Sound Test Results

  1. Match test conditions: Post‑works sound tests must replicate pre‑works setup (same receiver positions, furniture state, doors/windows closed).
  2. Compare metrics:
    • Airborne noise: Higher sound reduction (dB) = better. Post‑works values should equal or exceed baseline.
    • Impact noise: Lower sound pressure level (Lp) = better. Post‑works values should be equal to or lower than baseline.
  3. Produce a compliance report: Include:
    • Accredited test certificates
    • A clear table comparing pre‑ and post‑works values
    • Photographic evidence of acoustic measures
    • A signed statement confirming the tested configuration represents the finished floor system
  4. If results fail: Document remedial measures and re‑test. Common fixes include adding or improving acoustic layers above/below joists.

Accurate records and clear reporting help secure freeholder sign‑off or a formal Licence to Alter.


✅ Summary

Converting from carpet to wood in a leasehold flat almost always requires both pre‑works and post‑works sound testing. The best chance of compliance comes from:

  • Baseline testing
  • Targeted acoustic upgrades (underlays, cavity insulation, resilient ceilings, specialist panels)
  • Post‑works verification

This combined approach ensures no loss of acoustic performance compared with the original carpet finish.


📞 Contact Us Today

Our expertise, comprehensive services, and commitment to quality make us the trusted choice for sound insulation testing. We use the latest UKAS calibrated sound test equipment so you can be sure you are in safe hands.

  • 📧 Email: info@aptsoundtesting.co.uk
  • 📱 Call Darren direct: 07775 623464

Contact us today to schedule a sound test or learn more about our acoustic design services.