Air Tightness Testing: Improving Building Performance
Expert Air Tightness Testing Across the UK
APT Sound Testing provides professional Air Tightness Testing services throughout the United Kingdom, supporting projects of all sizes — from individual residential properties to large-scale commercial developments.
As one of the few companies in the UK accredited by UKAS to undertake both Air and Sound Testing, we provide a complete testing solution that helps clients achieve Building Regulations compliance efficiently. Our experienced engineers can complete Air Tightness, Sound Insulation and Ventilation Testing packages during the same visit, improving site coordination while reducing costs.
Unlike many testing companies, we do not subcontract our work. Every project is completed by our own highly skilled and accredited engineers, ensuring consistent quality, reliability and expert advice from start to finish.
Why is Air Tightness Testing Required?
Air Tightness Testing became a legal requirement in England and Wales in 2006 under Building Regulations Part L, which focuses on the conservation of fuel and power.
Today, airtightness testing plays an increasingly important role in creating energy-efficient, low-carbon buildings. Poor airtightness allows uncontrolled air leakage through gaps and cracks in the building fabric, resulting in unnecessary heat loss, increased energy consumption and higher carbon emissions.
Building Regulations define air leakage as the uncontrolled movement of air through the gaps and openings within a building’s structure. In everyday terms, this is what we commonly experience as draughts.
By reducing unwanted air leakage, buildings can retain heat more effectively, improve energy performance and provide a more comfortable environment for occupants.
Understanding Air Leakage Rates and Building Performance
When energy is lost through uncontrolled air movement, it contributes to the building’s overall emission rate. New developments must achieve specific air leakage targets to comply with Building Regulations.
For a typical residential property, the target air permeability rate is often around:
5.0m³/hr/m²
For commercial buildings, requirements are usually more demanding, with target rates commonly around:
3.0m³/hr/m² or lower
Achieving these targets requires careful consideration of the building’s air barrier from the early design stage through to construction completion.
The Risks of Poor Airtightness
Air leakage affects buildings throughout the year.
Where air enters a building through uncontrolled gaps (infiltration), air usually escapes elsewhere (exfiltration). These unwanted air movements can create a number of problems:
Increased Energy Costs
Air leaking from a building envelope causes additional energy demand because replacement air must be heated or cooled. Air Tightness Testing helps identify leakage rates, allowing designers and building owners to better understand energy performance and optimise heating and cooling systems.
Condensation, Damp and Mould Problems
In winter, warm moist indoor air can escape through gaps in the building fabric and enter colder areas such as wall cavities and roof spaces. This can lead to condensation, mould growth and, over time, timber decay or structural damage.
Reduced Occupant Comfort
Draughts can significantly affect the comfort of people using a building. Cold air entering offices, homes or commercial spaces can create uncomfortable conditions and reduce occupant satisfaction.
APT Sound Testing has investigated buildings where excessive air leakage caused serious workplace comfort issues. In one case, a building recorded an air leakage rate of 25m³/hr/m². After leakage paths were identified and remedial works completed, the building achieved a result below 5m³/hr/m², significantly improving performance.
Increased Risk of External Pollutants Entering Buildings
Uncontrolled air leakage can also allow pollutants from outside to enter a building, including emissions from nearby roads, fuel stations, waste areas, restaurants and other external sources.
A well-designed and properly installed air barrier helps control airflow, improve indoor air quality and reduce the risk of unwanted pollutants entering occupied spaces.
How Does Air Tightness Testing Work?
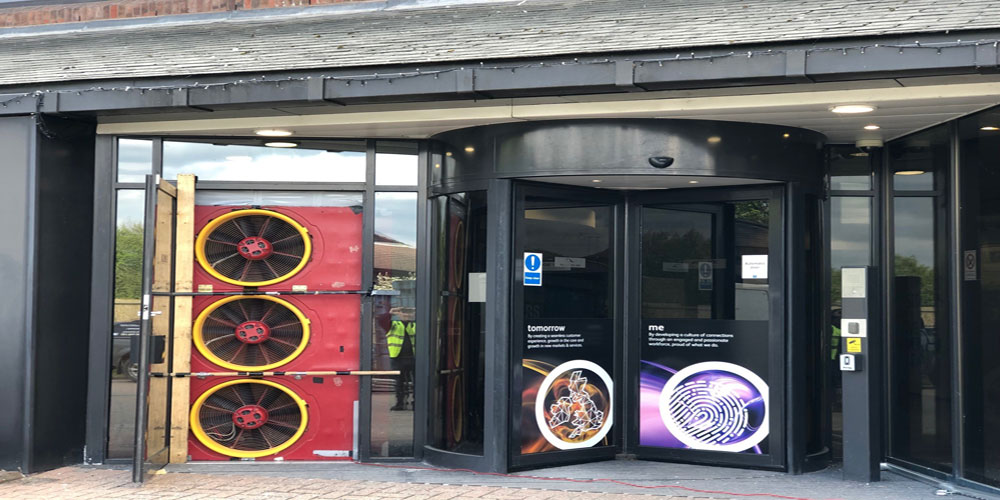
Air Tightness Testing is commonly carried out using a blower door test.
During the test, specialist equipment measures:
- The amount of air moving into or out of the building
- The pressure difference across the building envelope
- The overall air leakage rate
Where leakage is detected, our engineers can use techniques such as smoke testing to accurately locate air leakage paths.
Many buildings do not fail because of one obvious opening; instead, the main issues are often caused by multiple smaller gaps throughout the construction. Identifying these areas early allows corrective action to be taken before final compliance testing.
Air Tightness Consultancy and Design Support
APT Sound Testing provides expert air tightness consultancy from the earliest design stages through to final completion testing.
Our team works with architects, developers, contractors and building professionals to help:
- Review building designs and air barrier strategies
- Identify potential leakage risks
- Provide guidance during construction
- Reduce the likelihood of failed air tests
- Achieve Building Control approval
As air tightness targets continue to become more demanding, early consideration of the building’s air leakage line is essential.
By working with us throughout the design and construction process, we can help ensure that airtightness requirements are achieved efficiently and cost-effectively.
Combined Air and Sound Testing Packages
Many of our clients choose our combined testing packages because our engineers are accredited to carry out both Air Tightness and Sound Testing.
Our multi-skilled team allows multiple compliance tests to be completed during one coordinated visit, providing:
- Reduced project costs
- Improved site scheduling
- Less disruption for contractors
- Faster completion of compliance requirements
We can also provide out-of-hours testing, including weekend appointments, to minimise disruption to working sites and occupied buildings.
Preparing for Your Air Tightness Test
To achieve a successful result, preparation is essential.
We recommend that developers and contractors consider airtightness requirements early and ensure that all elements of the air barrier are correctly installed before testing.
Our team can provide advice and guidance throughout your project, and we offer an air tightness checklist to help you prepare for your test.
Why Choose APT Sound Testing?
APT Sound Testing has extensive experience delivering successful air tightness tests across London and throughout the UK.
Our team understands the requirements of Approved Document L and has completed thousands of tests across a wide range of residential and commercial developments.
With expert advice, UKAS accreditation and a commitment to quality, we help clients achieve compliance while improving the energy efficiency and performance of their buildings.
Contact APT Sound Testing
If you need professional Air Tightness Testing, consultancy or compliance support, our experienced team is ready to help.
📞 01525 303905
📧 info@aptsoundtesting.co.uk
Contact APT Sound Testing today to discuss your project requirements and discover how our specialist air testing services can help you achieve compliance and improve building performance.