As premier Acoustic Consultants, we provide a comprehensive turnkey solution to address all your Acoustic Consultancy Testing needs, ensuring compliance with planning requirements and Building Regulations Part E. This guarantees the successful approval of acoustic aspects in your project. Our commitment to delivering professional guidance at every stage, coupled with ongoing cost considerations, sets us apart.
Our site visits involve conducting sample sound insulation tests on existing building walls and floors to assess the sound insulation performance of dividing partitions. Once sound levels are established, we proceed to tailor an acoustic design that adheres to Building Regulations Part E.
From the initial design scheme to precompletion sound testing, we actively contribute to the acoustic design development of your project. Our focus includes a meticulous review of acoustic details, considering construction elements such as mass, isolation, and absorption.
Acoustic Consultancy Testing To facilitate compliance with Approved Document E, we offer a comprehensive 4-step acoustic design advice package:
Site Survey Visits: We assess the existing site construction, identifying potential issues like the use of lightweight blocks and ensuring proper installation of acoustic materials by the installation teams.
Sample Sound Testing: We conduct accurate assessments of the acoustic performance of existing partitions, enabling us to craft a targeted acoustic design based on the sound insulation performance of the existing construction.
Acoustic Design Review: We provide a thorough design review of party walls and floors for proposed developments, taking into account construction elements and ensuring adherence to manufacturer’s guidelines during installation.
Pre-completion Sound Testing to Satisfy Approved Document E: If the local authority requires Sound Insulation Testing, contact us promptly at 01525 303905 or via email at info@aptsoundtesting.co.uk.
Part E Sound Insulation Testing
Since July 2003, the mandatory requirement for pre-completion sound testing under Part E of Building Regulations applies to all newly constructed properties and conversions completed after that date. This testing entails examining 10% of each party wall or floor construction type in these structures. The objective of sound testing is to ensure that residential developments can demonstrate satisfactory levels of noise attenuation performance.
To comply with Building Regulations Part E, two distinct types of sound testing must be conducted: airborne noise testing, which assesses sound transmitted through the air (e.g., televisions and conversations), and impact noise testing, which evaluates noise resulting from impacts on the floor surface (e.g., footsteps). These measures are crucial for verifying the effectiveness of sound insulation in rooms separated by party walls or floors.
By undertaking the two types of sound testing ensures the dwelling provides a reasonable resistance to the passage of sound.
UKAS Accredited Services
We are a UKAS-accredited sound insulation testing laboratory providing our valued clients with a proactive sound testing service and reliable reportage to achieve building control sign off. Utilising our many years of acoustic design experience means that your project will be in safe hands from the initial design stage to the final precompletion testing of the project.
For further details on our Acoustic Consultancy Testing services, or if you are unsure of the acoustic requirements on your project, please call us on 01525 303905 or visit our website.
Air Tightness Testing Services for London & the UK APT Sound Testing offers comprehensive Air Tightness Testing services across the entire United Kingdom. Our expertise extends to conducting air tests on a wide range of projects, from individual residences to large-scale commercial structures. As a distinguished company, we hold UKAS accreditation for both Air and Sound testing, ensuring compliance with Building Regulations and Standards.
This unique accreditation allows us to efficiently perform Air, Sound, and Vent Testing Packages during a single visit, delivering cost savings and enhanced on-site coordination for our clients. Notably, we handle all aspects of our work without subcontracting.
Attaining Satisfactory Air Tightness Testing Levels The legal mandate for air testing to attain satisfactory air tightness levels was established in 2006 in England and Wales, under Building Regulations Part L. This requirement has grown in significance as it contributes to creating environmentally-friendly buildings by minimizing carbon emissions through the prevention of energy wastage caused by air leakage. Building Regulation Part L defines ‘air leakage’ as the uncontrolled flow of air through gaps and cracks in a building’s structure, commonly recognized by the public as draughts.
Energy loss through a building’s fabric is referred to as the building emission rate. New projects must meet specific air testing and emission rate requirements. The typical target for a standard dwelling is 5.0m3/hr/m2, while commercial buildings often aim for a lower target of around 3.0m3/hr/m2.
Air infiltration and exfiltration are interconnected processes within a building. Infiltration during summer introduces humid outdoor air, while winter exfiltration may lead to moist indoor air causing condensation, mould, or rot, posing potential damage to the property.
We provide air tightness consultancy and design reviews to support our clients from the project’s design phase to pre-completion air testing for building control signoff. For added flexibility, we offer ‘out of hours testing’ on Saturdays or Sundays to minimize the impact on regular working hours.
Our combined air and sound testing packages offer significant cost savings. Our multi-skilled engineers, accredited by UKAS for both Air and Sound Testing, facilitate a streamlined ‘3 step’ precompletion package, eliminating the need for multiple companies. On-site coordination is improved with both tests conducted on the same day in a planned and methodical manner. Out-of-hours testing is also available upon request to minimize disruptions during standard working hours.
Contact APT Air Tightness Testing Services For expert advice on achieving required emission rates for air testing, contact our knowledgeable team of air tightness consultants. Reach out via the contact form on our website or call our offices now on 01525 303905 to discuss your specific air testing requirements in a friendly and informative manner.
APT Sound Testing have a large amount of experience in understanding the requirements of Approved Document L, along with extensive experience of carrying out thousands of successful air tightness tests on a wide range of developments across London and the UK.
In order to achieve the required air tightness target (which is getting lower all the time) and to avoid the risk of a failed air tightness test, we strongly recommend that early consideration is given to the design of the air leakage line within your project.
By working with our customers throughout their design and construction stages, we can provide advice and guidance on the most feasible ways to avoid air leakage and attain compliance for the air tightness test. Please download our air tightness checklist to help you prepare for your test.
Preparing your Building Fabric for a Heat Pump Installation
Preparing your building fabric for a Heat Pump installation
An air source heat pump is a device that transfers heat from the outside air to the inside of a house, using a refrigerant cycle. Air source heat pumps can provide heating and hot water for a home, using renewable energy and reducing carbon emissions; however, for the heat pump to work properly the building fabric needs to be performing correctly.
That’s where we can help, we can undertake a complete building fabric heat pump survey, to check it will be good enough for the heat pump to work at its optimal efficiency.
Thermal Imaging & Air Leakage Surveys to Building Fabrics
For an air source heat pump to work best, the house needs to be well insulated and airtight. This means that the heat loss through the walls, roof, and floors is minimised, and the heat pump can operate at lower temperatures and higher efficiency. Good Airtightness also prevents draughts and cold spots, which can make the house feel uncomfortable and increase the heating demand.
Therefore, a house should be airtight for air source heat pumps to work properly because it will reduce the heat loss, improve the comfort, and lower the running costs of the system. Airtightness can be achieved by using good quality windows and doors, sealing any gaps or cracks in the building envelope, and installing a mechanical ventilation system with heat recovery to provide fresh air without losing heat.


To try and help clients provide the optimum building fabric conditions prior to the air source heat pumps installation, we provide a combined thermal imaging and blower door air leakage survey to pinpoint any areas of missing insulation and air leakage paths within the building envelope.
Thermal imaging for checking the building fabric









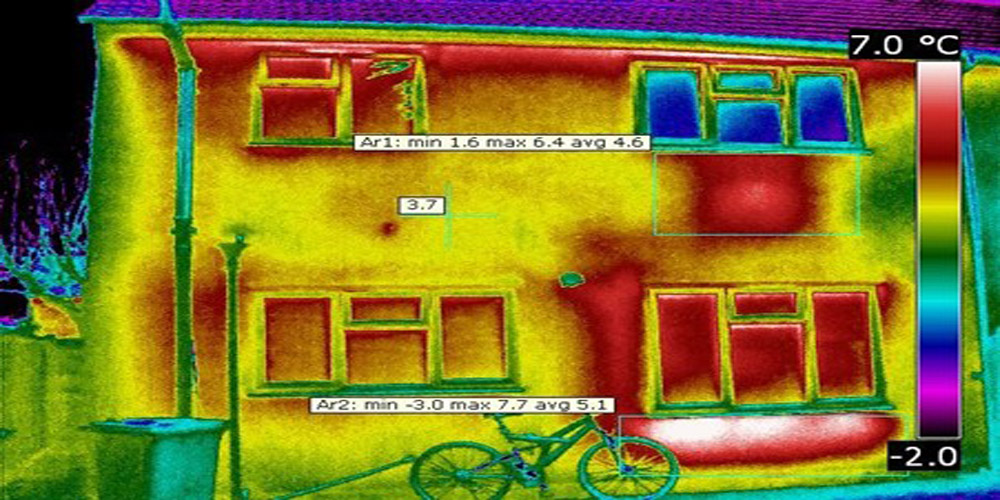

Thermal imaging is a technique that uses infrared cameras to capture the temperature distribution of a surface or an object. Thermal imaging can help when checking your building fabric is properly prepared to install an air source heat pump, because it can:

Identify the areas of heat loss and air leakage in the building envelope, which can reduce the efficiency and performance of the heat pump.
Assess the continuity and quality of the insulation in the walls, roof, and floors, which can affect the heat demand and comfort of the building.
Detect any defects or damages in the building fabric, such as cracks, dampness, or mould, which can compromise the structural integrity and durability of the building.
Thermal imaging can provide valuable information for improving the energy performance and airtightness of the building, which are essential for installing an air source heat pump. However, thermal imaging should be carried out by a qualified professional, who can interpret the results and provide appropriate recommendations. We can provide the thermal imaging using Level 3 Thermographers along with resolution (and sensitivity) Thermal Imaging cameras.
Air Tightness Testing for checking the building envelope
Air tightness testing and air leakage surveys are methods to measure and locate the amount of air that escapes or enters a building through gaps or cracks in the building fabric. These methods can help to the building fabric before the installation of the air source heat pump, because they can:
Identify the areas of air leakage in the building envelope, which can reduce the air tightness performance of the building envelope, which will have a negative effect on the efficiency and performance of the heat pump.
Assess the continuity and quality of the air leakage line within the building fabric, checking items such as windows, doors, walls/floor/roof junctions which can affect the ongoing heat demand and comfort of the building, especially in the colder months.
Detect any defects or damages in the building fabric, such as unsealed areas around service penetrations which can cause dampness, or mould, which can compromise the structural integrity and durability of the building.
By improving the air tightness of the building fabric, the heat pump can operate at lower temperatures and higher efficiency, resulting in lower energy bills and carbon emissions. However, Air Tightness Testing should be carried out by a qualified professional, who can interpret the results and provide appropriate recommendations. As a UKAS and ATTMA accredited company, we can provide the air tightness testing to strict ISO standards using the latest high power door blower fans and smoke leakage equipment.
What are the Benefits of Combined Blower Door Thermal Imaging Survey?
The main benefits of using this method are:
It provides a visual representation of the air leakage in a building, which can help to identify and locate the sources of heat loss, moisture problems, draughts, noise transmission and poor indoor air quality.
It provides an air tightness test result, which can be compared against the heat pump manufacturers requirements.
It allows for a more accurate diagnosis of the building envelope performance and helps to target remedial works more effectively and efficiently.
It can help to achieve higher standards of energy efficiency, comfort, and health in buildings, as well as complying with regulatory requirements.
The savings of an airtight dwelling with ASHP
The energy savings from an air-tight house with an air source heat pump will depend on several factors, such as the quality of the insulation, the size and age of the house, the climate and the fuel type being replaced – here is some general estimates on the data from the Energy Saving Trust.
According to the Energy Saving Trust, installing a standard air source heat pump in an average three-bedroom semi-detached home in the UK (with radiator upgrades as required) can save up to £860 per year and 1,440 kg of CO2 if you are replacing an old gas boiler, or up to £1,460 per year and 2,320 kg of CO2 if you are replacing an old oil boiler. These figures are based on fuel prices as of Oct 2023.
However, the above approx. savings may vary depending on the efficiency and ongoing running cost of the heat pump, which will depend on the outside temperature, the heat demand of the house, and the electricity tariff. The Guardian reports that in a poorly insulated home, it may cost as much as 40% more to run a heat pump than a traditional boiler, because of the higher cost of electricity compared to gas. Therefore, it is important to improve the insulation and air tightness of the house before installing a heat pump, to reduce the heat loss and increase the savings.
How to make your building more airtight to reduce heat loss.
There are many areas that can be improved in existing building fabric’s, prior to the installation of an air source heat pump system. Here is a list of the main air leakage paths within existing properties.
Improve external windows.
For external windows that open, purchase draught-proofing strips to stick around the window frame to fill the gap between the window and the frame. There are usually two types:
Self-adhesive foam strips – these are cheap and easy to install but may not last long.
Metal or plastic strips with brushes or wipers attached, which are long-lasting, but cost a little more and are usually the better option.
Make sure the weather strip is the right size to fill the gap in your window. If the strip is too big, it will get crushed, and you may not be able to close the window. If it’s too small, there will still be a gap and it will not be airtight.
For sliding sash windows it’s more awkward, foam strips do not work well. It’s best to fit brush strips or consult a professional. For windows that don’t open, use a silicone sealant. If you’re thinking of replacing your windows, consider installing energy efficient windows.
External Doors
Draught-proofing external doors can stop a lot of heat from escaping and will make your building more airtight and the upgrades shouldn’t cost you much. There are four main areas to consider when draught proofing your doors:
Gaps around the perimeter of the door – fit foam, brush, or wiper strips like those used for windows. You will need to measure up the gap and size the weather seal accordingly.
Gap at the bottom of the door – use a brush, rubber, or hinged flap draught excluder.
Keyhole – buy a cover that drops a metal disc over the keyhole, these can be found at most hardware stores or online.
Letterbox – use a letterbox flap; however, remember to measure your letterbox before you buy to ensure the sizing is correct.
If you have a room, you don’t normally heat, such as your conservatory, spare room or kitchen. Keep those doors closed to stop the cold air from moving into the rest of the house. If there is a gap at the bottom of the door, block it with a draught excluder as detailed above.
It’s worth noting that internal doors between heated rooms don’t need draught-proofing, as you don’t lose energy when warm air circulates between habitable spaces.
Chimneys
If you don’t use your fireplace, your chimney is probably a main source of unnecessary draughts and air leakage. There are two main ways to draught-proof a chimney:
Fit a purpose made cap over the chimney pot – this should be done by a professional.
Buy a chimney draught excluder – these helps stop draughts and heat loss through the chimney and are usually fitted inside the bottom of the chimney flue.
Please note remember to remove the temporary draught-proofing if you decide to light a fire.
Skirting boards and Floorboards
You can seal cracks in floors by squirting filler into the gaps. Floorboards and skirting boards often contract at wall/floor junctions causing air leakage paths. Use a sealing material that can tolerate movement – these are usually silicone-based. Look for the following products:
mastic-type products
flexible fillers
decorator’s caulk
Fillers come in different colours, and for indoor and outdoor use. They block gaps permanently so be careful when you apply them – wipe off any excess with a damp cloth before it dries. Fillers may break down over time but can easily be reapplied.
Check whether you also need to insulate between the skirting board and the floor. Find out more in our guide to floor insulation.
Loft hatches
Hot air rises and gets lost in the cold space in your loft or attic, cold air can also drift down in your warm space via draughts, so it’s worth blocking off gaps around your loft hatch. Use strip insulation, as you would on a door.
Pipework and cable penetrations
You can fill small gaps around pipework with silicone fillers, similar to the fillers used for skirting boards and floorboards. Fill larger gaps with expanding polyurethane foam. This is sprayed into the gap, expands as it dries, and sets hard. We have more information about insulating tanks, pipe work and radiators.
Old extractor fans
Old fan outlet penetrations may need to be filled with bricks or concrete blocks and sealed from both the inside and outside as this can be a major cause of air leakage.
Cracks in walls
You can fill in cracks using cements or hard-setting fillers. These will work around electrical fittings on walls and ceilings and at ceiling-to-wall joists. If there is a large crack in your wall, you may need to check if there’s an underlying problem. Consider consulting a surveyor or builder to see what caused the crack in the first place.
We can help with your combined blower door Thermal Imaging Survey
If you require a combined blower door thermal imaging survey for your building project, please contact us at: info@aptsoundtesting.co.uk. Or call Darren on 07775623464. We have qualified and experienced professionals who can provide you with high-quality service and advice.
An Introduction & Explanation of BREEAM BREEAM (Building Research Establishment Environmental Assessment Method), first published by the Building Research Establishment (BRE) in 1990, is the world’s longest established method of assessing, rating, and certifying the sustainability of buildings. More than 550,000 buildings have been ‘BREEAM-certified’ and over two million are registered for certification in more than 50 countries worldwide. BREEAM also has a tool which focuses on neighbourhood development.
The BREEAM Assessment BREEAM is an assessment undertaken by independent licensed assessors such as APT Sound Testing using scientifically-based sustainability metrics and indices which cover a range of environmental issues. Its categories evaluate energy and water use, health and wellbeing, pollution, transport, materials, waste, ecology and management processes. Buildings are rated and certified on a scale of ‘Pass’, ‘Good’, ‘Very Good’, ‘Excellent’ and ‘Outstanding’.
It works to raise awareness amongst owners, occupiers and designers of the benefits of taking a sustainable approach, providing a framework to help them to successfully adopt sustainable solutions in a cost-effective manner, and provides market recognition of their achievements. It aims to reduce the negative effects of construction and development on the environment.
BREEAM has expanded from its original focus on individual new buildings at the construction stage to encompass the whole life cycle of buildings from planning to in-use and refurbishment. Its regular revisions and updates are driven by the ongoing need to improve sustainability, respond to feedback from industry and support the UK’s sustainability strategies and commitments.
Highly flexible, the BREEAM standard can be applied to virtually any building and location, with versions for new buildings, existing buildings, refurbishment projects and large developments:
BREEAM New Construction is the BREEAM standard against which the sustainability of new, non-residential buildings in the UK is assessed. Developers and their project teams use the scheme at key stages in the design and procurement process to measure, evaluate, improve and reflect the performance of their buildings.
BREEAM International New Construction is the BREEAM standard for assessing the sustainability of new residential and non-residential buildings in countries around the world, except for the UK and other countries with a national BREEAM scheme (see below). This scheme makes use of assessment criteria that take account of the circumstances, priorities, codes and standards of the country or region in which the development is located.
BREEAM In-Use is a scheme to help building managers reduce the running costs and improve the environmental performance of existing buildings. It has two parts: building asset and building management. Both parts are relevant to all non-domestic, commercial, industrial, retail and institutional buildings. BREEAM In-Use is widely used by members of the International Sustainability Alliance (ISA), which provides a platform for certification against the scheme. The newest version v6, available from 2020 includes also Residential programs.
BREEAM Refurbishment provides a design and assessment method for sustainable housing refurbishment projects, helping to cost-effectively improve the sustainability and environmental performance of existing dwellings in a robust way. A scheme for non-housing refurbishment projects is being developed and is targeted for launch in early 2014. The launch date will be announced once the piloting and independent peer review processes has been completed.
BREEAM Communities focuses on the masterplanning of whole communities. It is aimed at helping construction industry professionals to design places that people want to live and work in, are good for the environment and are economically successful.
BREEAM includes several general sustainability categories for the assessment:
>>> Management >>> Energy >>> Health and wellbeing >>> Transport >>> Water >>> Materials >>> Waste >>> Land use and ecology >>> Pollution
Home Quality Mark was launched in 2015 as part of the BREEAM family of schemes. It rates new homes on their overall quality and sustainability, then provides further indicators on the homes impact upon the occupants ‘Running costs’, ‘Health and wellbeing’ and ‘Environmental footprint’.
Here at APT Sound Testing we have been providing indoor air quality services such as post-construction air quality testing and indoor air monitoring for a number of years. We have assisted many customers in gaining their BREEAM and other compliance credits through our air quality plan and BREEAM air quality testing services.
For more information please call one of our friendly team today on 01525 303 905 or Contact Us using our online web form. We are here to help!
Description of the BREEAM process taken from Wikipedia
The Importance of Air Quality Testing in the Property Industry In recent years, the focus on health and well-being has grown significantly, leading to a heightened awareness of the importance of indoor air quality (IAQ). This concern has permeated various sectors, with the property industry standing out as a crucial player in ensuring the well-being of occupants. Indoor air quality testing has emerged as a pivotal tool for property owners, developers, and managers to assess and enhance the air quality within buildings.
This post delves into the significance of indoor air quality testing in the property industry, exploring its impact on human health, property value, and overall occupant satisfaction.
Understanding Indoor Air Quality:
Indoor air quality refers to the condition of the air within buildings and structures, especially as it relates to the health and comfort of the occupants. It encompasses a range of factors such as the presence of pollutants, ventilation, temperature, and humidity levels. Poor indoor air quality can have detrimental effects on health, leading to respiratory issues, allergies, and other health problems.
The Property Industry’s Role:
The property industry plays a vital role in shaping the built environment, and as such, it carries a significant responsibility for the well-being of its occupants. Indoor air quality is a key aspect of this responsibility, as individuals spend a considerable amount of time indoors, whether at home, in offices, or other commercial spaces. Recognizing the impact of indoor air quality on the health and productivity of occupants, the property industry has increasingly turned its attention to comprehensive IAQ testing.
Health Impacts:
The link between indoor air quality and health is well-established. Poor air quality can contribute to respiratory problems, exacerbate existing conditions such as asthma, and even lead to long-term health issues. By conducting regular indoor air quality testing, property owners can identify and address potential sources of pollution, ensuring a healthier environment for occupants.
Occupant Satisfaction and Productivity:
The quality of indoor air has a direct correlation with occupant satisfaction and productivity. Employees, residents, and visitors are more likely to feel comfortable and perform better in spaces with good air quality. The property industry, recognizing this, has started to prioritize IAQ testing as a means to create environments that promote well-being, thereby increasing tenant satisfaction and overall property value.
Property Value and Market Competitiveness:
Indoor air quality has become a key consideration for individuals and businesses looking for properties. A building with a strong focus on IAQ is more likely to attract tenants and buyers. As sustainability and wellness trends gain momentum, properties with good indoor air quality stand out in the market, potentially commanding higher values. IAQ testing, therefore, becomes an essential component of a property’s overall competitiveness in the real estate market.
Regulatory Compliance:
Governments and regulatory bodies are increasingly recognizing the importance of indoor air quality and implementing standards to ensure the well-being of building occupants. Property owners and managers must stay informed about these regulations and comply with IAQ standards to avoid legal issues and potential liabilities. Indoor air quality testing serves as a proactive measure to ensure compliance with existing and emerging regulations, safeguarding both occupants and property owners.
Common Indoor Air Pollutants:
To effectively address indoor air quality, property professionals must understand and identify common indoor air pollutants. These may include:
(1) Volatile Organic Compounds (VOCs): Released from paints, cleaning products, and furnishings.
(2) Mold and Mildew: Thrives in damp and poorly ventilated spaces, leading to respiratory issues.
(3) Particulate Matter (PM): Tiny particles from combustion, construction, or other sources that can be inhaled into the lungs.
(4) Carbon Monoxide (CO): Produced by incomplete combustion of fossil fuels, posing serious health risks.
(5) Radon: A naturally occurring radioactive gas that can seep into buildings, leading to lung cancer.
Importance of Professional IAQ Testing:
While property owners can take some measures to improve indoor air quality, professional IAQ testing is essential for a comprehensive assessment. Certified professionals use specialized equipment to measure pollutant levels, identify sources, and provide recommendations for improvement. This approach ensures accurate and reliable results, guiding property owners in making informed decisions to enhance IAQ effectively.
The IAQ Testing Process:
Professional indoor air quality testing typically involves several key steps:
(1) Initial Assessment: Evaluating the property’s design, occupancy, and potential sources of pollutants.
(2) Monitoring: Using specialized equipment to measure levels of pollutants such as VOCs, PM, CO, and humidity.
(3) Sample Collection: Collecting air or surface samples for laboratory analysis to identify specific pollutants.
(4) Analysis and Reporting: Interpreting the results and providing a detailed report with recommendations for improvement.
(5) Implementation of Solutions: Taking corrective measures to address identified issues and improve indoor air quality.
Indoor Air Quality Testing ~ a Crucial Component Indoor air quality testing has become a crucial component of the property industry’s commitment to providing healthy and sustainable built environments. As the awareness of the impact of indoor air quality on human health and well-being continues to grow, property professionals must prioritize IAQ testing to meet regulatory requirements, enhance property value, and ensure occupant satisfaction.
In doing so, the property industry can contribute to the creation of healthier and more livable spaces, aligning with the evolving expectations of occupants and stakeholders.
APT Sound Testing Services ~ UKAS Accredited Here at APT Sound Testing Services we undertake sound testing on all types of residential buildings and commercial buildings. We also undertake sound testing on schools and buildings containing rooms for residential purposes.
We provide provide UKAS accredited sound testing for London and the whole of the UK as required by Approved Document E of the Building Regulations.
Sound Testing Engineers Our team of experienced sound test engineers at APT Sound Testing are dedicated to giving our customers the best quality of service and offer acoustic design advice where possible, to help our clients achieve the required acoustic results to pass the sound testing and attain building completion.
We can also undertake ‘in house’ UKAS accredited air tightness testing in one seamless package, lowering costs and negating coordination issues.
Who We Work With APT Sound Testing have years of experience working with a wide range of clients that span both the public and private sectors. We have clients ranging from self-builders through to the largest housing developers. We also work with the health authority and the banking sector on their cleanroom testing. Our clients have benefited from our wealth of knowledge and friendly, proactive service that we provide.
We have one of the highest return-client rates of any precompletion testing and consultancy services within the United Kingdom. This is due to the proactive unique service that we can provide. We do not subcontract our work – everything is undertaken in-house.
We are one of the few companies that have an office in central London, which means we can respond quickly and efficiently to our client’s survey and testing requirements. We also have the resources to undertake last minute testing have the resource capabilities to carry our last minute testing and weekend working – which we often do in the banking sector) should it be required.
Thanks to highly trained engineers, we are able to provide a quick and efficient service with the emphasis on customer satisfaction, which is why we have one of highest return-client rates of any acoustic consultancy. Using our many years’ acoustic design experience has allowed us to build a knowledge base that helps us achieve an understanding of our client and project requirements. We are also a multi UKAS accredited laboratory, working to strict ISO standards so you can sure of a quality service from start to project completion.
In is our ongoing policy to listen to our clients’ needs and present them with practical, cost-effective solutions which also takes into account buildability considerations. This means that we offer acoustic consultancy solutions, which encompasses acoustic design and precompletion testing in one easy package.

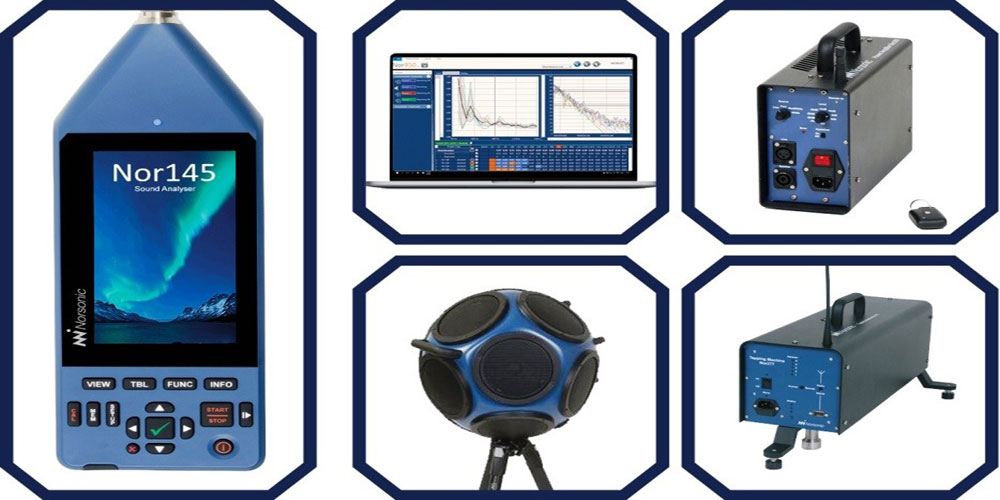
We use the latest acoustic testing and survey equipment which is UKAS calibrated to the highest standards. By investing in both our personnel and equipment it allows us to offer a more efficient service.
Contacting APT Sound Testing APT Sound Testing strive to provide our clients with a guaranteed quality service every time they decide to get in touch. We offer a friendly and proactive design, consulting, and precompletion testing service for all your compliance and certification requirements. Our team would love to hear about your latest project, so please get in touch now by calling 01525 303905 or visit our website.
APT Sound Testing has many years’ experience of acoustic design, supported by our vast experience in construction design management and by utilizing the data from thousands of sound insulation tests, which gives us a clear understanding of the positives and negatives of many different construction types. This gives us a clear understanding of the requirements necessary to pass your sound testing in line with The Building Regulations Approved Document E.
Acoustic Design & Testing
We have undertaken hundreds of acoustic design and testing packages on many different types of projects, from the initial scheme stage to completion. We offer a no nonsense professional proactive service that ensures your company receives professional advice every step of the way, with a continual consideration of cost.
We are also a UKAS accredited testing laboratory sound insulation testing service which means we can test and issue certification on completion of any works carried out and you can be safe in the knowledge that the results will be accepted by the tasked building control company.
Our roadmap to pass precompletion sound testing
We can help develop the acoustic design of the project from the initial design scheme stage through to the precompletion sound testing. In particular we review the acoustic details to consider the mass, isolation, and absorption elements of the construction.
To try and help our clients achieve compliance with Approved Document E, we offer the following 4 step acoustic design advice package:
Site Survey Visits – to let us view the existing site construction. This allows us to check for potential problematic construction such as inclusion of lightweight blocks in the existing construction. It also lets us check that the installation teams are installing the acoustic materials as per manufacturer’s guidelines.
Sample Sound Testing – of the existing construction. This offers an accurate overview of the acoustic performance of the existing partitions which enables us to offer a targeted acoustic design using the sound insulation performance of the existing construction.
Acoustic Design Review – a full design review of the proposed developments party walls and floors. Site Survey Visits – to let us view the existing site construction. This allows us to check for potential problematic construction such as inclusion of lightweight blocks in the existing construction. It also lets us check that the installation teams are installing the acoustic materials as per manufacturer’s guidelines.
Final pre-completion Sound Testing to satisfy Approved Document E and attain building control signoff.
Acoustic advice for passing the Party Floors sound testing
To reduce airborne and impact sound transmission this usually means adding density and isolation to the floor construction. This can be as simple as adding a drop ceiling consisting of 125mm timber frame. The top of the frame must be a minimum of 25mm below the existing ceiling finish – such as lathe and plaster.
Then, to the inside of the timber frame add 100mm of Acoustic Wool and two layers of sound-board tacked to the bottom of the timber frame – all boards to be lapped. This should improve your sound test results by approx. 15dB depending on the existing site conditions and quality of the installation.
For more information about our Acoustic Design Services, call our team today on 01525 303 905 or use our online form to contact us. We offer a friendly and proactive design, consulting, and precompletion testing service for all your compliance and certification requirements.
APT undertakes BREEAM thermal imaging surveys specifically tailored to meet the requirements of BREEAM. The thermography surveys can contribute towards extra credits for overall BREEAM certification and provides visual evidence to the energy performance of a building.
The BREEAM (Building Research Establishment Environmental Assessment Methodology) is a structured to analyse, rate and certify a building’s environmental and sustainability characteristics for both new build and refurbishment projects.
Thermographic Inspections Survey The standard that contains the requirements for a BREEAM thermal imaging survey is the SD5078 BREEAM UK New Construction standard. This was launched in 2014 and the section that deals with thermography is contained within thermal comfort for health and wellbeing. The aim of the BREEAM scheme is to mitigate environmental impacts throughout the life cycle of new buildings cost effective and robust manner.
The following text contains the necessary criteria set out within the BRE SD5076 scheme for gaining the extra credit/s for your project.
One Credit – Testing and Inspecting Building Fabric
The commissioning and testing schedule and responsibilities credit is achieved.
The integrity of the building fabric, including continuity of insulation, avoidance of thermal bridging and air leakage paths is quality assured through completion of post construction testing and inspection. Dependent on building type or construction, this can be demonstrated through the completion of a thermographic survey as well as an airtightness test and inspection (see compliance notes 3 and CN3.4. The survey and testing is undertaken by a Suitably Qualified Professional (see Relevant definitions) in accordance with the appropriate standard.
Any defects identified in the thermographic survey or the airtightness testing reports are rectified prior to building handover and close out. Any remedial work must meet the required performance characteristics for the building/element.
We Use Level 3 Thermographers for BREEAM thermal imaging surveys
The importance of using one of our Level 3 trained thermographers cannot be understated as they are trained to be write predictive maintenance and inspection practices and to develop test procedures and ascertain severity criteria. To try and help clients prepare for the BREEAM thermal imaging survey to their building, we have written the following article: How we carry our thermal Surveys on commercial buildings. Here is some more information in regards to the new BREEAM Technical Standards as well as scoring extra BREEAM credits for your new development.
Thermographic Inspections Checklist BREEAM provides extra points to projects that have a BREEAM Thermal survey undertaken. As not many clients are aware of BREEAM thermal surveys, we have included more information in our ‘What is a BREEAM thermal Imaging Survey’ article. Also to try and help clients prepare for their survey please download the APT Sound Testing Thermal Imaging Checklist.
Simply get in touch via our online contact form or call us on 01525 303905 to discuss your specific requirements with our friendly and knowledgeable acoustic and air tightness consultants.
The Importance of Thermal Imaging Surveys for BREEAM
Thermal imaging surveys are important for BREEAM (Building Research Establishment Environmental Assessment Method) for several reasons:
Verify Thermal Performance: BREEAM environmental assessment method calls for thermal imaging surveys of the building fabric to verify that the thermal performance of a building is as designed.
Identify Energy Loss: Thermal imaging can identify areas of energy loss through the building fabric, which is crucial for reducing the environmental impact of construction and ongoing usage of the building.
Attain BREEAM Credits: Thermal imaging surveys can provide one BREEAM credit towards your building, which can improve your BREEAM rating.
Resolve Heat Loss Issues: Thermal imaging surveys can quickly and conclusively resolve heat loss issues, which is crucial for the ongoing energy efficiency of the building.
Compliance with Building Regulations: Thermal imaging is the best way to assess continuity of insulation or locate air leakage paths in a completed building. This helps project teams comply with the Building Regulations, specifically Part L4 and achieve building control signoff.
The Minimum Requirements for BREEAM Thermal Surveys
BREEAM Thermal imaging surveys should be conducted by certified inspectors to ensure accuracy and compliance. For BREEAM thermographic surveys, a minimum of Level 2/Category 2 certification in accordance with ISO 18436-7 is required. This certification requires approved training, stringent examination, and a minimum of 1200 hours of hands-on experience.
It’s worth noting that Level 1 thermographer is not permitted under ISO 18436-7 to conduct surveys unless working under the direction of a Level 2 thermographer. As of 6th June 2014, the PCN (Civil) Level 2 and ABBE Level 4 Building Thermographer qualifications are also recognised by the UKTA as suitable for BREEAM thermographic surveys. It’s always best to check with your specific BREEAM assessor to check they are happy with your thermographer’s qualifications.
Why Carry Out Thermal Imaging Surveys to ISO 18436-7:2014?
ISO 18436-7:2014 is an international standard that specifies the requirements for qualification and assessment of personnel who perform machinery condition monitoring and diagnostics using infrared thermography.
Here are some key points about ISO 18436-7:2014:
It provides recognition of the qualifications and competence of individuals to perform thermal measurements and analysis for machinery condition monitoring using portable thermal imaging equipment.
This procedure might not apply to specialized equipment or other specific situations.
It specifies a three-category classification programme that is based on the technical areas delineated in the standard.
A certificate or declaration of conformity to ISO 18436-7:2014 is often required for professionals conducting thermographic surveys, including those for BREEAM.
The Required Thermal Camera Specification for BREEAM
The minimum thermal camera specification for a BREEAM thermal imaging survey is a resolution of 320×240. However, most professional thermographers use a 640×480 camera, which has 4 times more pixels per image, to ensure adequate analysis. Some services also specify the use of large format FLIR thermal imaging cameras with 45-degree lenses which can cost upwards of £30K. Please note that these specifications can vary and it’s always best to check with the specific requirements of your BREEAM survey.
How Do I Find a Suitably Trained BREEAM Thermographer
There are several resources available to help you find a certified thermographer:
IACT (International Association of Certified Thermographers): The IACT maintains a list of certified thermographers and technicians who have had their training and certification verified and accepted by the respective board to undertake BREEAM thermal surveys.
UKTA (United Kingdom Thermography Association): The UKTA is an association of professional practitioners of thermography. It provides a list of certified thermographers who are fully qualified in thermal imaging for BREEAM.
Please note that these are just a couple of examples and there may be other organisations or resources available depending on your location and specific requirements.
Why choose us for your BREEAM Thermal imaging inspection?
We provide a professional thermal inspection service which surpasses the specification required by BREEAM. Our thermographers are Level 3 certified, which is the highest accreditation available.
It’ worth noting that our air tightness and thermal imaging services include the following:
UKAS accredited and ATTMA Level 2/3 certified.
UKAS calibrated equipment.
Level 3 thermographic certification
Large format 640 x 480 FLIR cameras
A detailed report which includes thermal indexing formula for fault diagnosis, qualification, and severity grading.
To discuss options and arrange for one of our thermographic surveyors to visit, you site please call APT Sound Testing on 07775 623464 to arrange an appointment; or email us at info@aptsoundtesting.co.uk. Alternatively, please visit our website at: www.aptsoundtesting.co.uk
Sound, Air & Vent Testing in One Seamless Package!
For most new projects you are required to undertake air tightness, sound insulation and domestic extract testing. We are one of the few companies that are UKAS accredited to undertake both Air & Sound testing in compliance to Building Regulations and Standards.
This means we can undertake Air, Sound and Vent Testing Packages during the same visit which provides our clients with substantial cost savings and reducing potential coordination issues. Also, unlike many companies we do not subcontract our works so our testing engineers offer the highest standard possible.
Sound Insulation Testing
Pre completion sound testing under Part E of Building Regulations has been a mandatory requirement since July 2003. All new build properties and conversions which were built after this date require 10% of each party wall/floor construction type to be tested. Sound Testing is to be carried out between pairs of rooms separated by party walls or floors.
Sound insulation testing is required to make sure that a residential development can demonstrate acceptable levels of noise attenuation performance. Building Regulations Part E requires you undertake two different types of sound testing including airborne noise (i.e.sound/noise transmitted through the air, such as televisions and conversations between people) and impact noise (i.e. noise resulting from an impact on the floor surface, such as footsteps on the floor). By undertaking the two types of sound testing ensures the dwelling provides a reasonable resistance to the passage of sound.
Air Tightness Testing
Air testing to achieve satisfactory levels of air tightness became a legal requirement in 2006 in England and Wales, under Building Regulations Part L and is becoming increasingly important to help produce greener buildings, via the reduction of carbon emissions as energy is not being needlessly lost from residences via large air leakage paths etc.
Building Regulation Part L defines ‘air leakage’ as the uncontrolled flow of air through gaps and cracks in the fabric of a building. The general public recognise it as draughts. When you lose energy through the building fabric this is known as the building emission rate. Newprojects/developments must meet specific requirements for air testing and emission rates.The usual target for a standard dwelling is 5.0m3/hr/m2; however for commercial buildings the target rate is often much lower – around 3.0m3/hr/m2.
Extractor Fan Testing
Extractor Fan Testing under Part F of Building Regulations has been a mandatory requirement since 2014. All new extract ventilation that uses intermittent extractor fans such as bathrooms, WC and kitchens in new buildings need to have their air flow rates measured on site and the results submitted to the building control body prior to completion and handover.
As buildings become more insulated and air tightness is improved, it is essential that any installed ventilation systems are fit for purpose, balanced and commissioned correctly to ensure optimum levels of operation for the well being of the occupants and prevent on going damage to the properties via mould etc.
We can undertake the extractor fan testing at the same time as the air and sound testing which helps to reduce coordination issues as well as offering a substantial cost saving. You can also be safe the knowledge that the works are being carried out by a UKAS accredited company.
APT Sound Testing Services
APT Sound Testing are one of the few companies that have an office in central London, which means we can respond quickly and efficiently to our client’s survey and testing requirements. We also have the resources to undertake last minute testing have the resource capabilities to carry our last minute testing and weekend working – which we often do in the banking sector) should it be required.
We use the latest acoustic testing and survey equipment which is UKAS calibrated to the highest standards. By investing in both our personnel and equipment it allows us to offer a more efficient service.
APT Sound Testing strive to provide our clients with a guaranteed quality service every time they decide to get in touch. Our team would love to hear about your latest project, so please get in touch now.