APT Sound Testing is a specialist UK provider of indoor air quality services such as post-construction air quality testing and indoor air monitoring services. Having assisted a great many customers in gaining their BREEAM and other compliance credits, our air quality plan and BREEAM air quality testing services have proven very successful.
As well as helping you to gain your initial (BREEAM) credit, by testing the indoor air quality our engineering team can also produce a bespoke indoor air quality plan to support your BREAAM application.
Our plans offer the following benefits:
Advice on removal of contaminant sources
Dilution and control of contaminant sources
Procedures for pre-occupancy flush-out
Informative checklist to help you prepare for the third party testing
There are clearly defined stages when working to achieve extra points for BREEAM Hea02. The first stage is the air quality plan and the second stage is the indoor quality testing. Here we provide a quick explanation for each of these stages.
Stage 1 – BREEAM Indoor Air Quality Plan The BREEAM Indoor Air Quality Plan reduces the risk of health deterioration and building performance by improving indoor air quality for the end user. It makes assurances in the design stage of a project which plan for the existence of ventilation, equipment, and construction materials that improve indoor air quality for the buildings occupiers.
Stage 2 – BREEAM Indoor Air Quality Testing Your project must be nearing completion, including a fully operational HVAC system, before an Indoor Air Quality Test can be carried out. The sampling identifies the presence of volatile organic compounds (TVOCs), including formaldehyde.
Where the levels of these compounds are found to exceed the prescribed limits, to claim the BREEAM credit it must be identified that appropriate measures have or will be undertaken in accordance with the IAQP and the consultant’s report recommendations to reduce the levels to fall within the limits.
Contact APT Sound Testing today on 01525 303 905 or visit their website for more information about their professional Indoor Air Quality Testing services.
Why choose us to undertake your thermal imaging inspection service ? We have many years’ experience in all aspects of engineering, construction, maintenance, management, and professional survey work and all our thermographic surveys are conducted by engineers qualified in accordance with BS EN 13187 and are trained to Level 2 & 3.
Another very important item to take into consideration is the quality of the thermal imaging cameras, our thermal imaging equipment is some the best and most accurate on the market, ensuring we pick up faults that other equipment may miss.
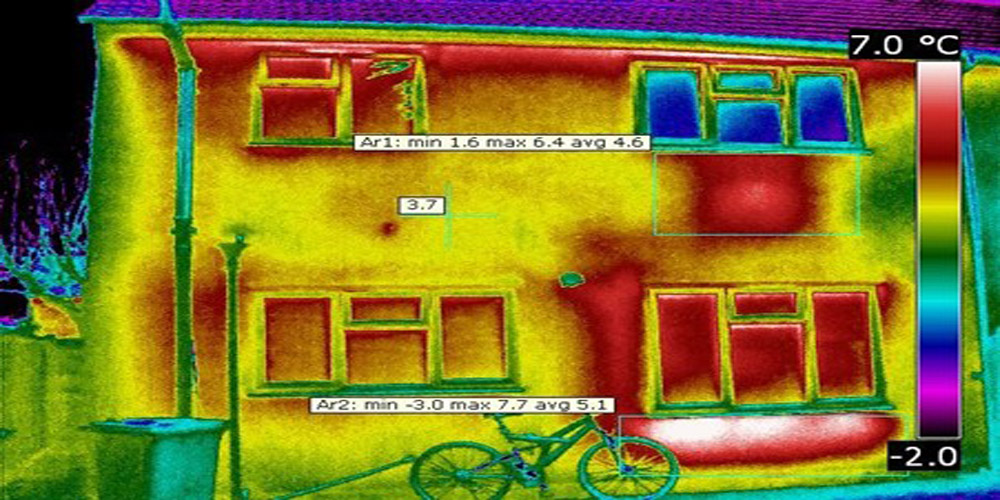
A thermal imaging survey highlighting missing insulation
Due to the quality of our engineers and equipment, are reportage is of the highest quality and professionally presented. Our reports are also easy to follow and reference. Using our experience and endeavor to provide our clients a first class service every time.
Here is a quick breakdown of our two stage service:
Stage 1 – Thermal Imaging Inspection

Supply of an ITC trained thermographer and level II reporting assessment using a large format FLIR P6n-Series (640×480 resolution) thermal imaging camera.
To supply an external thermographic inspection of the total envelope, taking into account, elevations and roof where access is available.
Looking for insulation continuity, paths of air leakage, thermal bridging and other associated electrical building problems.
Stage 2 – High Quality Reportage
Single report to include Introduction and fault cover pages, summary problem pages, elevation inventory,
Detailed fault documentation pages with possible root cause and remedial recommendation (isotherm included if using equations), baseline IR and DC image of every elevation (100% coverage-no isotherm)
Application of thermal indexing formulas
Eco Friendly Email Report
We provide cost effective professional Thermal Imaging services
We have over 15 years of experience carrying out building thermal imaging surveys in support of industrial and commercial applications, our thermal inspections reportage contains the required reporting structures to satisfy the requirements expected by Construction and Insurance Companies, Facility Managers, Building Control and BREEAM 2011 Assessors etc.
Our experienced and highly qualified thermal imaging surveyors produce higher quality and more technically consistent thermography inspections. Our Level 3 engineers can troubleshoot, calibrate equipment, interpret data, and create reports.
When you are employing a thermographer, you should check to see that they incorporate the high specifications possible for their inspections. Are they certified to Level 3 and do they use large format FLIR thermal imaging cameras? If not, you may end up having to do your survey a second time at double the cost!
Their specification should include:
Level 3 thermographic certification
Level 3 qualified thermographers
Large format FLIR cameras with 45-degree lenses
Each thermal imaging report is reviewed and approved by our experienced and certified PCN Level 3 thermographers to ensure the highest quality for analysis and recommendations
If you would like to contact us for more information on our thermal imaging services, please contact us on 01525 303905 or email us at info@aptsoundtesting.co.uk.
Air Tightness Testing in the Construction Industry
Air Tightness Testing in the Construction Industry: Ensuring Efficiency and Sustainability In the ever-evolving construction industry, the focus on energy efficiency and sustainability has become paramount. As buildings strive to minimise energy consumption and reduce their environmental impact, air tightness testing has emerged as a crucial step in achieving these goals. By ensuring the integrity of a building’s envelope, air tightness testing plays a pivotal role in optimising energy performance, improving indoor air quality, and enhancing overall occupant comfort.

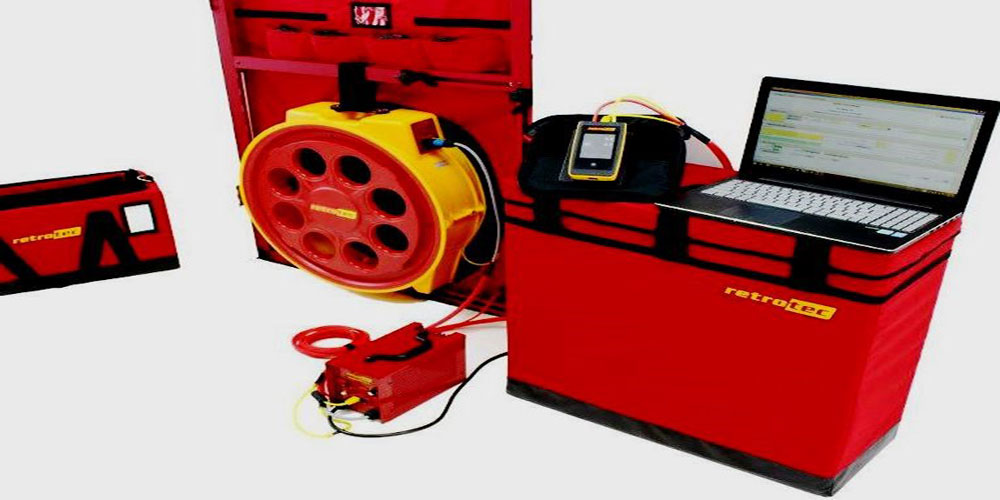
What is Air Tightness Testing? Air tightness testing, also known as blower door testing, is a diagnostic procedure used to measure the air leakage of a building. It involves creating a pressure differential between the inside and outside of the structure while measuring the airflow that occurs as a result. This test helps identify areas of air leakage, such as gaps, cracks, and poorly sealed openings, allowing for targeted remediation and improved building performance.
Why is Air Tightness Important? 1️⃣ Energy Efficiency: Uncontrolled air leakage in a building can significantly impact its energy efficiency. Air infiltration can lead to heat loss during colder months and heat gain during warmer months, forcing heating and cooling systems to work harder and consume more energy. By conducting air tightness testing, construction professionals can identify and address these inefficiencies, resulting in reduced energy consumption and lower utility costs.
2️⃣ Indoor Air Quality: Air leakage not only affects energy efficiency but also impacts indoor air quality. Unfiltered air entering a building can introduce contaminants, allergens, and pollutants, compromising the health and comfort of occupants. By minimising air infiltration through air tightness testing, construction projects can ensure healthier indoor environments and promote occupant well-being.
3️⃣ Comfort and Thermal Performance: A tightly sealed building envelope reduces drafts and temperature variations, enhancing occupant comfort. By eliminating cold spots near windows, doors, and other vulnerable areas, air tightness testing contributes to maintaining consistent indoor temperatures and reducing the need for excessive heating or cooling.
4️⃣ Sustainability and Environmental Impact: As the construction industry strives to minimise its environmental footprint, air tightness testing plays a significant role in achieving sustainability goals. By reducing energy consumption, buildings with improved air tightness contribute to a lower demand for fossil fuel resources, resulting in decreased greenhouse gas emissions and a smaller carbon footprint.
How is Air Tightness Testing Conducted? Air tightness testing involves the use of a specialised equipment called a blower door. The blower door consists of a calibrated fan installed in an external doorway or window, a pressure gauge, and various seals and accessories. The procedure typically involves the following steps:
1️⃣ Sealing Openings: All external doors, windows, vents, and other openings are closed, and internal doors are opened to allow for air circulation within the building.
2️⃣ Creating Pressure Differential: The blower door fan is activated to depressurise or pressurise the building. This creates a pressure differential between the interior and exterior, allowing for the measurement of air leakage.
3️⃣ Measuring Airflow: The pressure gauge connected to the blower door fan measures the airflow required to maintain the desired pressure differential. This measurement provides an indication of the building’s air tightness.
4️⃣ Identifying Air Leakage: During the test, construction professionals may utilise smoke pencils or infrared cameras to detect areas of air leakage. This information helps target specific areas for remediation and sealing.
5️⃣ Remediation and Retesting: Based on the results of the air tightness test, necessary repairs and improvements are made to reduce air leakage. Once remediation is complete, a retest is conducted to ensure the desired air tightness level has been achieved.
Benefits of Air Tightness Testing for Construction Professionals: ✅ Compliance: Many building codes and standards now require air tightness testing to meet energy efficiency and performance criteria. By conducting these tests, construction professionals can ensure compliance with regulations and obtain necessary certifications.
✅ Quality Assurance: Air tightness testing serves as a quality assurance measure, ensuring that the construction process meets the required standards. It helps identify potential issues early on, allowing for timely corrections and avoiding costly rework.
✅ Client Satisfaction: Buildings with improved energy efficiency, reduced utility costs, and enhanced comfort provide increased satisfaction to clients. By incorporating air tightness testing as part of their construction process, professionals can offer their clients a more sustainable and efficient end product.
In a world increasingly focused on sustainable development, air tightness testing has become a vital tool for construction professionals. By optimising energy performance, improving indoor air quality, and enhancing occupant comfort, air tightness testing not only benefits the environment but also contributes to the long-term success of construction projects. Embracing this practice is a step toward a greener and more sustainable future for the construction industry.
Thermal Imaging Surveys in the Construction Industry
In the world of construction, every decision, every process, and every investment counts. Builders and contractors are constantly seeking innovative solutions to improve efficiency, reduce costs, and enhance safety. One technology that has proven to be immensely valuable in achieving these goals is thermal imaging surveys. By harnessing the power of infrared technology, construction professionals are gaining unprecedented insights into their projects, unlocking a plethora of benefits.
So, what exactly are thermal imaging surveys? Essentially, they involve using infrared cameras to capture and analyse the thermal patterns emitted by objects and structures. These patterns provide valuable information about temperature variations, heat loss, and potential issues within a building or construction site. Let’s dive into how thermal imaging surveys revolutionise the construction industry:
1️⃣ Building Inspections: Thermal imaging surveys play a crucial role in inspecting buildings during and after construction. By scanning the structure, professionals can identify thermal anomalies that may indicate insulation deficiencies, water leaks, or electrical problems. This early detection helps prevent costly repairs down the line and ensures the overall quality and safety of the building.
2️⃣ Energy Efficiency: In an era of growing environmental consciousness, energy efficiency has become a top priority. Thermal imaging surveys enable construction teams to identify areas of excessive heat loss or inadequate insulation. By pinpointing these energy inefficiencies, contractors can take targeted action to improve insulation, seal gaps, and optimise heating, ventilation, and air conditioning (HVAC) systems. This not only reduces energy consumption but also lowers utility costs for building owners and occupants.
3️⃣ Electrical Systems: Construction projects often involve complex electrical systems. Thermal imaging surveys can effectively detect electrical faults, overheating components, or loose connections that might lead to malfunctions or even fire hasards. By identifying potential issues in advance, construction professionals can implement timely repairs, ensuring the safety of the building and its occupants.
4️⃣ Plumbing and Water Leakage: Water damage can be a nightmare for construction projects, leading to costly repairs and delays. Thermal imaging surveys help detect hidden water leaks behind walls, floors, or ceilings. By identifying these leaks early on, contractors can address them promptly, preventing further damage and mold growth.
5️⃣ Safety and Risk Mitigation: Thermal imaging surveys contribute significantly to safety in the construction industry. By identifying potential hasards, such as overheating electrical components or insulation problems, contractors can mitigate risks before accidents occur. This proactive approach protects the well-being of workers and reduces the likelihood of costly liability claims.
6️⃣ Structural Integrity: The stability and durability of a building are of paramount importance. Thermal imaging surveys provide valuable insights into the structural integrity of a construction project. By detecting thermal anomalies that may indicate weak or damaged areas, professionals can take corrective measures to ensure the building’s long-term stability and safety.
Thermal Imaging Surveys – an Invaluable Tool Thermal imaging surveys have become an invaluable tool in the construction industry. They provide construction professionals with the ability to detect hidden issues, improve energy efficiency, enhance safety, and ensure the overall quality of their projects. By harnessing the power of infrared technology, the construction industry is taking a giant leap toward smarter, more efficient, and sustainable practices.
As this technology continues to advance, we can expect even greater benefits and applications in the future. The future of construction is undoubtedly heating up, and thermal imaging surveys are leading the way!
Contact APT Sound Testing Contact APT Sound Testing today at 01525 303905 if you require a Thermal Imaging Survey in London or anywhere in the UK, and our professional and certified Level 2 Thermographer’s will carry out your thermographic Inspections for BREEAM compliance in accordance with all necessary standards and current regulations.

All we need are a few details such as floor plans and elevation drawings and the building location to provide a quotation. We will also send across our informative checklist to help you prepare for the thermal survey.
Thermal Imaging Surveys can Identify Many Building Defects
Thermal imaging surveys can identify many building defects such as missing or badly installed insulation. It can also find air leakage paths through the building envelope around areas such as leaky external doors and windows. It can also identify water ingress to walls, floors, roofs from water leaks and waterproofing failures due to bad detailing and missing damp trays etc., as well as damp in walls etc. due to badly installed and/or damaged downpipes.
One of the quickest and easiest ways to improve the efficiency of your dwelling is to make sure that it is well insulated and to improve the air tightness of the building – thermal imaging can help with this process. Unfortunately, many new and existing homes are missing essential insulation, and are very leaky leading to energy loss and much higher energy bills.
Our combined air tightness testing and thermal imaging surveys can help you determine if your building fabric (walls, floors, attic, and roof) are properly insulated as well as being airtight. Using highly trained thermographers, along with the latest high-resolution thermal cameras, we will check for gaps in the building fabric, as well as missing insulation, and we will provide you with a comprehensive report of our findings.
Thermal Imaging to locate drafts in your London home Excessive draughts can be very uncomfortable blowing cold air into your home, via badly fitted doors, windows and penetrations and cracks in the walls, floors, ceilings, and roofs.
This can result in cold spots in your rooms, as well as wasting valuable energy.
Our London thermal imaging surveys can help you to identify potential defects in the building fabric and components, which allows draughts to come in via air leakage paths in the building fabric, so that you can seal them up and keep your home warm.
Thermal imaging to find Thermal Bridging in the Building Fabric Our Thermal imaging surveys can also check for other defects such as thermal bridging, which is when the construction elements of the wall construction etc. literally bridge across cavities. This can be via excess mortar droppings etc. which causes a cold spot in the building envelope. we have also found Thermal bridging at the heads of external windows and doors, where clients have installed concrete lintels back-to-back, which bridges the cavity and causes a cold spot across the heads of the opening.
It is important to have a professional conduct thermal imaging surveys to ensure that all areas of potential thermal bridges are identified.
Our Expert Thermal Imaging Service includes: Our experienced and highly qualified thermal imaging surveyors produce high-quality thermal imaging reports.
Our service comprehensive thermal imaging surveys include:
Level 3 thermographic certification Level 3 qualified thermographers Large format FLIR cameras with 45-degree lenses Comprehensive and easy to follow thermography reports
Each thermal imaging report is reviewed and approved by our experienced and certified PCN Level 3 thermographers to ensure the highest quality for analysis as well as and recommendations as and when required.
Thermal Imaging Surveys If you would like further information on our thermal imaging surveys and inspection services, please contact us at 01525 303905 are or infor@aptsoundtesting.co.uk or visit our website at www.aptsoundtesting.co.uk.
For more information on how to prepare for your thermal imaging survey, please download our thermal imaging checklist.
Thermal Imaging Surveys, Certified by APT Sound Testing in London From our Clapham office in Central London, we can carry out your Thermal Insulation Testing, professionally with our efficient experienced team of thermography engineers.
We can provide an excellent service to the South East area from our Clapham base, covering many areas including, Central London, North London, South London, East London, West London, Croydon, Guildford, Slough, Reading, Maidstone and Hemel Hempstead.
Request a call from our experienced team of thermographic engineers or call us on 07775623464.
APT Sound Testing provides specialist thermal imaging surveys to customers through all industry sectors throughout the UK including construction and facility management projects throughout London and the South East.
Specialising in electrical thermal imaging surveys and building thermography in London, APT sound Testing is one of a few companies that only use surveyors that are trained certified to a minimum of ITC Level 2, which is the minimum requirement to undertake BREEAM Thermal Inspections throughout London and the rest of the UK for practising thermographer’s.
We have over 15 years of experience carrying out building thermal imaging surveys in support of industrial and commercial applications, our thermal inspections reportage contains the required reporting structures to satisfy the requirements expected by Construction and Insurance Companies, Facility Managers, Building Control and BREEAM 2011 Assessors etc.
Here at APT Sound Testing we realise that thermal imaging inspections can be vital in establishing potential defects in your buildings at the earliest possible stage. This can save you time and money during future operations together with reducing the risk of making the wrong decision and potential building shutdowns.
The combination of highly trained and certified and experienced thermographic surveyors as well as high specification calibrated equipment, guarantee our customers the best possible thermal imaging survey report to meet all of your needs.
Our thermal imaging team make sure that customer satisfaction comes first and our surveys are carried out with the upmost thoroughness and expertise.
APT Sound Testing are Thermal Imaging Engineers you can trust
There is no job too small or too far…
Although based in Central London we don’t shy away from travelling further afield to help our customers’ needs.
However, below are the areas where most customers get in touch with APT Sound Testing:
Central London, North London, South London, East London, West London, Croydon, Guildford, Slough, Watford, Reading, Maidstone and Hemel Hempstead.
In most cases a blower door system is used to measure the airtightness of residential and commercial buildings. The fan system can also be used to measure airflow between building zones, to test the air tightness of ductwork and plenums, and to help locate air leakage paths within the building envelope.
Air tightness testing is performed by a blower door system that measures the amount of air that escapes through gaps or air leakage paths throughout a building’s fabric. This is done by pressurising the building to 70Pa, using a blower door system, and measuring the pressure differences between the inside and outside of the building. Please see the video below that shows how an air tightness test is carried out.
It’s worth noting that an airtight building can help save energy by limiting the reliance on space heating and creating a more thermally efficient and draft free core. Airtightness is part of a fabric first approach to building designed to limit reliance on space heating and/or cooling and can save huge amounts of money over the building lifecycle.
Good Building Air Tightness Saves Money
So, we know an airtight building can help you save energy by improving thermal efficiency and reducing space heating costs; but by how much? As a rule of thumb, Improving, airtightness from 10m³/hr/m2 to 5m³/hr/m3 will reduce energy demand (and consequently cost) by approx. 22 per cent, this applies if everything else remains the same. So, an annual £2500 energy bill on a medium size dwelling could be lowered by as much as £550 per year; oh, and by the way the air tightness test costs approx. £300. Taking this into account, why wouldn’t you undertake an air tightness test when the payback is around 6 months.
When you look ay bigger building the savings could be huge. For instance, an existing Victorian school may very leaky, maybe above 15m3/hr/m2, if you are able to lower the air leakage rate to 5m3/hr/m2, then you may be able to lower your heating costs by 30%, that’s a lot for building that may use around £100K per year.
There are several ways to make your building more airtight. Some masonry, such as internal blockwork can be made airtight with the addition of a parging coat (a thin layer of mortar) or by the application of masonry paint, while monolithic systems such as insulating concrete formwork (ICF) perform well. Glazing is also airtight, so in most cases it’s the junctions between dissimilar materials that need to be focused on.
Optimising Your Building for Airtightness
The basic principle is to establish an air barrier line all the way around the building, including its walls, floors and roof. This is similar to the thermal envelope that is used to establish the boundary for insulation.
A holistic approach is required – in other words, every aspect of the house needs to be considered. The recommendation in Passive house guidelines is to draw a red line on the detailed plans to show where the barrier will lie.
This barrier line can be drawn either inside the structural members of the building or outside of it, but cannot be a mixture of both, as this introduces great complexity and is a recipe for failure.
The Most Common Air Leakage Paths in Buildings
there can be literally hundreds of possible air leakage paths in buildings; however, in our experience the most common areas are as follows:
Gaps in and around suspended timber floors.
Leaky ceiling lights in kitchens etc.
Leaky windows or doors.
Leaky pocket door (internal sliding doors)
Pathways through floor/ceiling voids into cavity walls and then to/from the outside.
Gaps around windows and doors.
Gaps at the ceiling-to-wall joint at the eaves.
Open chimneys and air bricks
Gaps around loft hatches.
Service penetrations through ceilings.
Vents and waste stacks penetrating the ceiling/roof.
Bathroom wall vent or extract fan.
Kitchen wall extract fan and cooker extractor hood.
Gaps around water and waste pipes.
Boiler Flues.
Service penetrations in air/ground source cupboards
Gaps around kitchen waste pipes.
Gaps behind the kitchen/utility units at the wall/floor junction – no skirting installed.
Gaps around floor-to-wall joints (particularly with timber frame).
Gaps in and around the tops of internal walls.
Pipe penetrations in bathroom/shower rooms.
if a building fails the air tightness test, don’t panic! we use the latest smoke testing equipment to located the air leakage paths so they can be sealed by your site teams.
Our Air Tightness Testing Services Include:
Commercial air tightness testing to large buildings
Residential air tightness testing
Passive House testing
Smoke leakage surveys with defect reports
Air testing to raised floors
Air testing to plenums
Air testing to hospital isolation suites
Air testing (integrity testing) to rooms protected with fire suppressant systems
Air testing to clean rooms
We can undertake your air tightness test
Contact us today to learn more about our air tightness testing services and how we can help you achieve a sound test pass in compliance with Part L of Building Regulations.
For more information, please contact us at: info@aptsoundtesting.co.uk or visit us at www.aptsoundtesting.co.uk
Finding Building Defects with Thermal Imaging Surveys
Thermal imaging surveys are a great tool for identifying building defects in new or existing commercial building. They can pick issues within your building envelope, such as damaged or missing insulation,
Thermal imaging inspections are useful for spotting leaks in pipes, and detecting moisture damage such as dampness in floors walls, and ceilings, and is often instructed by insurance companies to determine whether there are any hidden dangers in buildings that could cause major damage such as old electrical and mechanical systems.
Common building defects found with thermal imaging surveys
There are literally hundreds of varying defects that can be found using thermal imaging inspections, here is a list of the most common issues found in residential and commercial buildings:
Faulty Electrical Systems – thermal imaging is good for fault diagnosis in electrical systems. Components can be checked in a live state with little danger to the user, there is no effect on the components or interruption in any processes the electrical system may be controlled, thus no downtime for server rooms and/or manufacturing plant etc.
Leaky Pipes – leaking pipes in walls, floors and ceilings allow you to quickly target and rectify the issue before it causes too much damage to your building
Building Construction Defects – thermal Imaging surveys can identify construction faults such as damaged or missing insulation in cladding and/or cavity walls.
Air Leakage Paths – Identifying air leak paths in your building fabric during your building survey can help you keep your building warmer and more insulated, often resulting in decreased energy costs.
Moisture Issues – Thermography can help identify moisture problems on the interior or exterior of the property which can affect the drying of buildings.
Flat Roof Leaks – Thermal Surveys can help reduce the chance of possible leakage in flat roofing before it becomes a wider issue.
Damp Issues – Using thermal cameras, you are able to accurately identify areas of damp, allowing you to target and rectify the issue from its root cause.
Building Renovations – Thermal Imaging can help identify which parts of a building need improving, saving time and money on unnecessary restoration works.
Leaking Pipes – thermal imaging can help you identify locations of leaking pipes in walls, floors and ceilings allowing you to quickly target and rectify the issue before it causes too much damage to your building.
We provide high-quality Thermal Imaging Inspections
Our experienced and highly qualified thermal imaging surveyors produce higher quality and more technically consistent thermography inspections. Our Level 3 engineers can troubleshoot, calibrate equipment, interpret data, and create reports that are both informative and easy to follow.
When you are employing a thermographer, you should check to see that they incorporate the high specifications possible for their inspections. Are they certified to Level 3 and do they use large format thermal imaging cameras?
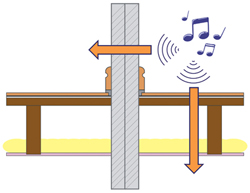
APT Acoustic Design Service The importance of good acoustic design and construction should not be underestimated. If a project fails its precompletion sound testing it may need costly remedial works to comply with Building Regulations Part E.
On new build developments we offer comprehensive acoustic design via coordination with the lead consultant. We can also visit site during the construction process to undertake a detailed site survey visit to check the onsite construction is as per the construction details – this is often good to ensure the relevant parties are fully aware of the installation detail required, which in turn may highlight possible ‘onsite’ construction problems.
Acoustic Design Service in London
On conversion projects we can visit site and undertake sample sound testing, this will evaluate the performance of the existing floor and wall partitions, which allows for targeted acoustic design as the acoustic performance of the dividing partitions may be already good – especially if the buildings floors are constructed out of cast in situ concrete.
APT Sound Testing provides a consultancy design service to Architects, Property Developers and Building Contractors. We specialise in helping small developers pass their sound testing to achieve Part E compliance for all types of project such as new build properties, blocks of flats and conversions.
Many of our clients have previously conveyed negative feedback that larger acoustic consultancies don’t understand small builder requirements and subsequently often produce complicated acoustic design detailing that are both difficult (in terms of build-ability) and very costly to undertake. We try to provide acoustic solutions that are cost effective and easy to construct, saving our clients time and money.
If you would like more information in regards to our acoustic design service and/or sound testing please contact us at 01525 303905 or visit our website at: www.aptsoundtesting.co.uk
APT Sound Testing Services Here at APT Sound Testing we undertake sound testing on all types of residential buildings and commercial buildings. We also undertake sound testing on schools and buildings containing rooms for residential purposes.
We provide provide UKAS accredited sound testing for London and the whole of the UK as required by Approved Document E of the Building Regulations.
Experienced Sound Testing Engineers
The team of experienced sound test engineers at APT Sound Testing are dedicated to giving our customers the best quality of service and offer acoustic design advice where possible, to help our clients achieve the required acoustic results to pass the sound testing and attain building completion.
We can also undertake ‘in house’ UKAS accredited air tightness testing in one seamless package, lowering costs and negating coordination issues.
Who We Work With
APT Sound Testing have years of experience working with a wide range of clients that span both the public and private sectors. We have clients ranging from self-builders through to the largest housing developers. We also work with the health authority and the banking sector on their cleanroom testing. Our clients have benefited from our wealth of knowledge and friendly, proactive service that we provide.
We have one of the highest return-client rates of any precompletion testing and consultancy services within the United Kingdom. This is due to the proactive unique service that we can provide. We do not subcontract our work – everything is undertaken in-house.
We are one of the few companies that have an office in central London, which means we can respond quickly and efficiently to our client’s survey and testing requirements. We also have the resources to undertake last minute testing have the resource capabilities to carry our last minute testing and weekend working – which we often do in the banking sector) should it be required.
Thanks to highly trained engineers, we are able to provide a quick and efficient service with the emphasis on customer satisfaction, which is why we have one of highest return-client rates of any acoustic consultancy. Using our many years’ acoustic design experience has allowed us to build a knowledge base that helps us achieve an understanding of our client and project requirements. We are also a multi UKAS accredited laboratory, working to strict ISO standards so you can sure of a quality service from start to project completion.
In is our ongoing policy to listen to our clients’ needs and present them with practical, cost-effective solutions which also takes into account buildability considerations. This means that we offer acoustic consultancy solutions, which encompasses acoustic design and precompletion testing in one easy package.
We use the latest acoustic testing and survey equipment which is UKAS calibrated to the highest standards. By investing in both our personnel and equipment it allows us to offer a more efficient service.
APT Sound Testing strive to provide our clients with a guaranteed quality service every time they decide to get in touch.
The team at APT Sound Testing would love to hear about your latest project, so please get in touch now by calling 01525 303 905 or visit our website today.