Author: admin

APT Sound Testing – Air Tightness Testing

APT Sound Testing – Air Tightness Testing

Air tightness testing, also known as blower door testing, is the process of measuring the amount of air leakage from a building through the building envelope. To try and help our clients better understand and prepare for their air tightness testing, we have tried to explain and answer our customer’s most common questions. For more information on our air tightness testing services you can also visit our Services Page.

What is Air Tightness Testing for Building Regulations?

Air testing is mandatory in the United Kingdom and is governed by Part L of the Building Regulations, this split into two parts; for domestic properties Part L1A should be used and for commercial properties Part L2A should be referenced.

Building Regulations Part L states air tightness testing should be carried to check the air leakage that occurs through a buildings envelope. The air leakage test checks the amount of air that escapes through gaps or air leakage paths through the building fabric. If the building is more air tight, less energy will be being needlessly lost, thus lowering the carbon emissions of the building. Air testing also shows how efficient a building is at retaining conditioned air which will also put less straight on your mechanical and ventilation system. Failing to maintain adequate air tightness can lead to up to 50% of heat loss from within a building to the outside atmosphere.

Air Tightness Testing

What air leakage target do I need to achieve?

Most new dwellings and commercial buildings need to achieve an air leakage of 3m3/hr/m2 to 5m3/hm2, this rate would usually be acceptable by building control and your SAP assessor as an acceptable result, although you need to check each your designed SAP assessment as there may be items within your buildings design that that may affect this figure.

How long does the air test take?

Most air tightness tests can be completed in 1-2 hours if they pass straight away; however, tests can take much longer if they initially fail. It usually speeds up the process if customs prepare their buildings in-line with our air tightness checklist as its means we can start the testing as soon as we arrive on site instead of waiting for the client to tape up areas, or make upgrades to the building envelope.  We also offer a smoke testing service to locate the air leakage paths within a building envelope which can also take extra time; however this often allows our clients to seal and pass their building at the first attempt even if their building initially fails the air test.

Air tightness testing

How do you undertake an air tightness test?

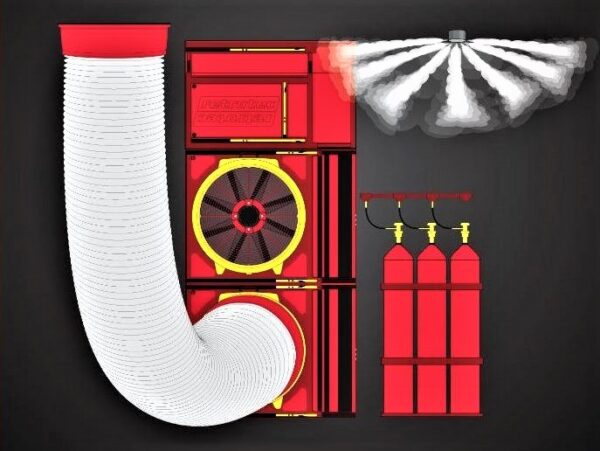
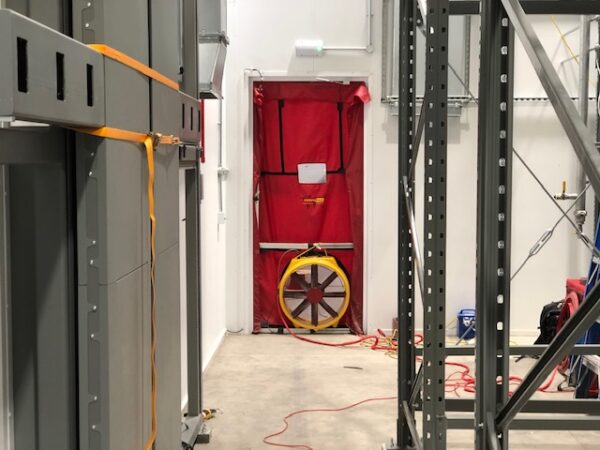
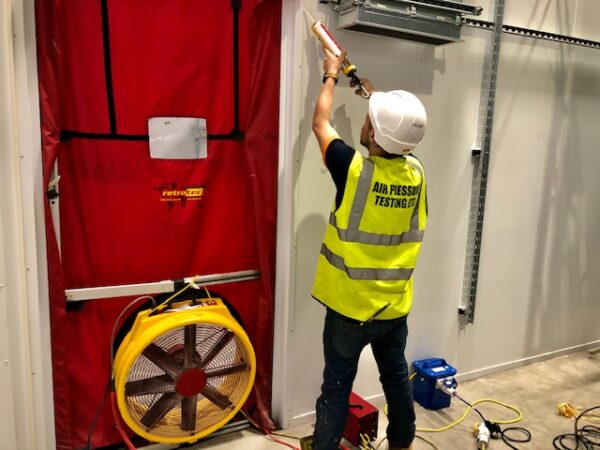
The air tightness test is undertaken in-line with Building Regulations Part L1 & L2 and ATTMA TS1 & TS2. Basically we measure the pressure differential across the envelope of the building by means of the temporarily installation of a large fan inside a door panel. Thereafter, a range of static pressures and environmental readings are taken. The fan is switched on and the air pressure in the property is gradually increased or decreased and the differential pressure is recorded at each step, usually from 25 Pa to 70 Pa. The total air flow required to achieve a pressure differential of 50 Pa is calculated and divided by the total building envelope area to provide the leakage rate in m3/h.m2@50Pa.

How do I prepare my building for the air test?

The more complete you’re building the more chance you have of passing the air tightness test at the first attempt. We send our and air test checklist with every quotation to help our client prepare for the testing. It is our aim to help clients pass their air test at the first attempt.

Basically you prepare the building in-line with our checklists and the items below, you will generally have a much better chance of passing the testing at the first attempt.

  1. The building envelope should be fully complete; this includes walls, floors and ceilings.
  2. All doors and windows must be fully fitted and able to shut tightly against their seals.
  3. All electric fittings must be installed and functional.
  4. All mechanical fittings must be installed and functional.
  5. Gaps within walls and floors must be sealed.
  6. All service penetrations must be fully sealed through the building envelope. 
  7. Bathrooms and kitchens must be fully fitted and all service penetrations sealed.
  8. All mechanical ventilation turned off with grilles sealed.
  9. All trickle vents to windows and doors must be sealed.
  10. All fireplaces must be sealed.
  11. Ensure water is present in soil pipes.
  12. 240v power must be available on site.

Whether you need air tightness test please contact us on 01525 303 905 or email us at info@aptsoundtesting.co.uk  to obtain a no obligation quote. If you need more information on how to prepare your building for the air test please download our air tightness testing checklist. 

Alternately, please call visit our website at www.aptsoundtesting.co.uk, for more information on our precompletion testing services

Sound Insulation Testing – Common Questions & Answers

Sound Insulation Testing – Common Questions & Answers

To try and help our clients better understand Sound Insulation Testing for Approved Documents E, we have collated the most common and questions (along with answers) clients have asked us over the last ten years. If you have further questions not contained within this article then please don’t hesitate to contact us.

What is Sound Insulation Testing?
Sound insulation is the property of a wall and /or dividing partition to resist the passage of noise. The sound Insulation testing is a method of quantifying the sound insulation performance of walls and/or floors. Sound Insulation testing can be carried out on party walls, party floors or facades of any building.

Sound Insulation Testing

Do I need sound insulation testing on my Property?
One of the largest single reasons for disputes between neighbours is noise complaints. Approved Document Part E – Resistance to the passage of sound describes minimum standards to be achieved by newly built domestic dwellings.

What is Approved Document E?

Approved Document Part E of the Building Regulations, sets out minimum standards for sound insulation performance to be achieved by party wall and party floors, you can achieve compliance with Part E by undertaking Pre-Completion Sound Testing

When is the Sound Testing carried out?
The Sound Insulation Testing is carried out when the buildings are complete. Windows should be in place with any vents closable. Internal and external doors should be in place, along with skirting, cornicing and plug sockets in place. Sound testing must be carried out before any soft coverings such as carpet have been laid to the floors. No furniture – such as beds or settees should be in the rooms during the sound testing as it will have an effect on the results. 

Are internal partitions within a single dwelling sound tested?
No, Laboratory test based performance standards (Rw) exist for certain internal walls and floors, but they are not intended to be verified as-built by on site measurement and therefore sound insulation testing is not a requirement; however, approved document E does state that internal partitions should achieve 40dB.

Do detached properties require sound testing for Part E of Building Regulations?
No, only attached properties require sound tests such as semi-detached dwellings or blocks of flats. Detached properties share no common partitions with any other properties.

How many sound insulation tests should I need on my Project?

Approved Document E states that one set of sound tests is required for every 10 units in a group or sub-group. A group or sub-group is defined where significant differences in construction or layout occur, for instance:

  • For a pair of semi-detached Houses – a set of tests would usually comprise two airborne sound insulation tests of a separating wall.
  • For Flats (up to 10 units) – a six pack would normally be required, this comprises of: two airborne wall tests, two airborne floor tests and two impact floor sound tests.
  • For Rooms for Residential Purposes (student accommodation, hotel rooms, care homes etc.) – a set of tests would usually comprise: one airborne sound insulation tests of a separating wall; one airborne sound insulation test of a separating floor; one impact sound transmission test of a separating floor.

Which plots selected for sound testing?
We usually specify the amount of sound insulation tests that is required on each project and this will be shown on a schedule within our fee proposal. This allows our clients to forward the schedule to building control to seek their approval prior to the test. We first look at the floor plans then work out a testing schedule taking into account testing through the projects ‘habitable rooms’ i.e. lounges & bedrooms where possible. When we have specified the sound testing schedule it should always be checked by building control and/or the client to seek their approval before the commencement of sound insulation testing.

How do I Prepare my Site for Sound Insulation Testing? 

APT Sound Testing always send out a sound testing checklist along with our fee proposals to help you prepare for the sound testing, as we always want our clients to be fully prepared so they can pass their sound testing at the first attempt.

How long will the sound testing take?

The time taken to undertake the sound insulation testing varies with site conditions, but generally a ‘6 pack’ set of tests on houses and flats takes about one to two hours. Obviously this depends on the site being fully prepared in line with our sound testing checklist.

Will the sound insulation testing disrupt work on site? 
we require relatively quiet conditions are needed to take accurate measurements. This means that anyone working in the testing area will have to leave temporarily and any noisy works in the vicinity of the test rooms will need to be halted i.e. using power tools or loud hammering etc.  

How do I know if I’m ready for a sound insulation test?
We send out a checklist with all quotations to allow our clients to check they are ready for the sound testing. Basically the plots should be at least at second fix stage – for further details please refer to our sound test checklist.

What sound testing equipment do you use?

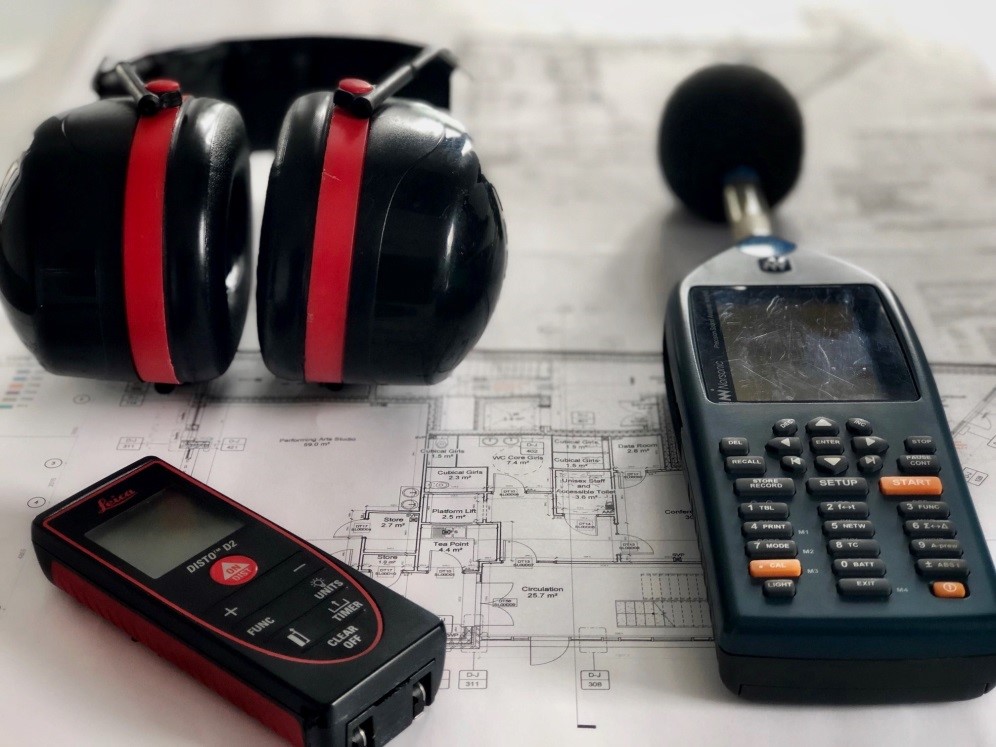
We use the latest UKAS calibrated acoustic equipment, for ease of use and reliability. unlike many other companies we able inform clients if they have passed or failed straightaway whilst on site. This allows us to offer acoustic advice and collect detailed construction information whilst on site, in the event of wall and/or floors failing the sound testing.

What if I only have 110V and not 240V on site?

Unfortunately we cannot undertake the testing off 110V or localised generator power; we will need 240V to undertake the sound testing.                   

Should I inform my neighbours of the impending sound testing?
If the building is attached in any way to occupied properties then you will need to inform the neighbours. We need to gain access to the neighbouring properties to undertake the sound test as we test the wall partition. You will also need to ensure that access is provided to the neighbouring properties throughout the sound testing.

Can you offer acoustic advice to help me to pass my sound testing?
APT offer an acoustic design service to help you design your buildings partitions to pass Part E sound testing. If you send through the relevant drawings such as sections and floor plans during the design stages of the project, we can check the design to see if there are any junctions or details where ‘noise flanking’ may occur, we can then advise if any changes are required to lower the chance of sound test failures.

Rest Assured

We believe in working with our clients on all types of projects from small end of terrace developments up to large blocks of flats. We believe that by being involved at the beginning of a project we can often save our clients expensive and difficult remedial works at the completion stage of a project.

If you need sound insulation testing for your current project, please call our team on 01525 303 905 or email info@aptsoundtesting.co.uk  We can provide you with expert advice and are happy to offer a free, no obligation quote along with our informative checklist to help you prepare for the sound testing.

Testing Air Quality for Volatile Organic Compounds (VOCs)

Testing Air Quality for Volatile Organic Compounds (VOCs)

Volatile organic compounds (VOCs) are gases that are given off by many indoor sources. Concentrations of most volatile organic compounds are higher in indoor air than outdoor air and can lead to health concerns. That’s why indoor air quality testing for AOVs is very important.

What are VOCs and where do they come from?
Formaldehyde, is a very common VOC, it is a colourless gas with an acrid (sharp and bitter) smell. It is most common in building materials such as plywood, particleboard, and construction glues. Formaldehyde can also be found in curtains, drapes, and fabrics and in certain types of foam insulation, your lounge settees are one of the most common culprits.

Other sources of VOCs include the burning of fuels such as gas, oil, wood, coal, kerosene and tobacco products. Interestingly, VOCs can also come from personal care products such as hairspray, perfumes, cleaning agents, paints, lacquers, and varnishes.

VOCs can be much higher when a product is new and will usually be released from products during use and even in storage, that’s why indoor air quality testing is usually carried out to new and newly refurbished buildings prior to handover, which can also lead to extra BREEAM credits. However, the number of VOCs emitted from products tends to decrease as the product ages.

volatile organic compounds (VOCs)

What health concerns are associated with VOCs?
Volatile organic compounds (VOCs) include many chemicals that can cause shortness of breath, fatigue, headaches, nausea, dizziness and skin problems as well as eye, nose and throat irritation. Higher concentrations may be even more problematic causing irritation of the lungs, as well as damage to the liver, kidney, or central nervous system. Long-term exposure may also cause permanent damage to the liver, kidneys and/or central nervous system.

Some Volatile organic compounds are suspected of causing cancer to humans. The health effects caused by VOCs depend on the concentration and length of exposure to the chemicals, so minimising the VOC levels is critical in new and refurbished buildings. By undertaking VOC air quality testing, we can quickly establish the levels in your building and let you know if they are higher than what’s recommended.

Volatile Organic Compounds (VOCs)

The Indoor Air Quality Testing Experts
APT Sound Testing has a large amount of experience in the provision of BREEAM Indoor Air Quality Testing services. This ensures we are able to address all elements of Hea 02 ‘Indoor Air Quality. We have supported a wide range of BREEAM projects within the commercial and industrial sectors. These have included hospitals, health centres, laboratories.

Please get in touch with a member of our engineering team today at info@aptsoundtesting.co.uk or 01525 303905 to find out more about how we can help with the indoor air quality testing aspect of your BREEAM development or visit our case studies to review recently completed projects such as The Annexe (Imperial War Museum) and The Heals Building in Central London.

What Happens if I Fail the Sound Test?

What Happens if I Fail the Sound Test?

If you fail the Part E sound testing, you will be required to carry out remedial works to ensure the development meets the relevant performance requirements of Approved Document E.

If you fail the sound test there is no reason to panic as APT Sound Testing can advise you on a cost effective solution to pass the testing. The original fees associated with the preliminary sound testing; do not cover the work involved in providing acoustic remedial design advice or repeat compliance sound testing.

Building Control may also request you test further examples of the construction elsewhere on the development, in order to restore confidence and/or highlight the extent of the problem; this is so they ascertain if the failure is an isolated problem or generic throughout the site.  In our experience several points of failure can occur within a project. Although, it less likely that a sound test failure will occur where robust construction and workmanship has been maintained, unfortunately noise flanking on walls and floors may still result in acoustic failure.

In our experience some of the most common mistakes during the construction phase are as follows:

Using lightweight blocks in the inner envelope construction as sound travels along the light block-work both vertically and horizontally from dwelling to dwelling.

Not incorporating a high quality resilient acoustic membrane on top of the floor to improve the impact performance of a floor.

Ensuring all penetration’s are fully sealed where they terminate through floors and they are adequately boxed with acoustic quilt and two layers of plasterboard.

Reducing the Risk of Sound Testing Failure
To reduce the chance of sound testing failure, it is imperative that flanking transmission is considered at the design stage and any construction detailing is specified to minimise any potential of noise flanking which will downgrade the acoustic performance. Good detailing at the design stage will minimise this effect and optimise the overall levels of acoustic privacy achieved. If designing for residential units, design advice on flanking details must be followed to maximise the possibility of achieving the specified acoustic performance. It is imperative that the design advice is followed, otherwise the site sound insulation values may not meet the performance criteria required and subsequent expensive remedial treatment may be required.

How Much Will My Sound Test Cost?
This depends upon the size of the development and the number of tests involved. APT Sound Testing will provide a free quotation and informative checklist to help you prepare for the testing within 24 hours of your enquiry. Our quote will include for the sound testing and the report with no hidden extras.

What are Robust Details?
From the 1st July 2004, Robust Details may be used to eliminate the need for end of build pre-completion testing. Robust Details are high performance constructions that are capable of providing consistently good sound insulation but do require that the design is registered with, and approved by, Robust Details Ltd.  The specific details in the RDL handbook must be followed explicitly and each plot formally ‘registered’ with RDL before building commences. Robust Details registration cannot be used in conversion projects and so pre-completion testing must be undertaken in these circumstances.

As the specific details in the Robust Details scheme may not allow for flexibility in the design of a development or may not prove cost effective, pre-completion sound testing may still prove a more suitable and effective route to demonstrate compliance with Part E of Building Regulations.

Acoustic Credits for BREEAM
Under BREEAM Hea 05 and Pol 05 it is possible to get credits for acoustic performance. Pre-completion sound testing can be used to verify performance and achieve BREEAM credits. APT Sound Testing  can advise you as to the requirements of BREEAM.

Contact APT Sound Testing
If you would like more information in regards to sound testing or acoustic design, please follow our blog at: http://soundtestinguk.blogspot.co.uk/, or contact us on 0777 5623464 or visit our website at: www.aptsoundtesting.co.uk  

UKAS Accredited Sound Testing

UKAS Accredited Sound Testing

The need to carry out sound insulation testing to assess and report the acoustic performance of dividing partitions between dwellings has become increasingly important in order to demonstrate that a building’s intended performance is achieved when constructed.

Poor design detailing and/or onsite construction can have a significant impact on the overall performance of building elements and the building as a whole. Post completion sound testing provides greater certainty that designed performances are actually being achieved in compliance with Approved Document E.

Different Types of Sound Testing

Precompletion Sound Testing is now an integral part of supporting the completion certificate process throughout the UK and Ireland. In order to ensure that testing is undertaken within a robust regime which controls the reliability of test results, government guidance is in place which describes restrictions on those who should carry out sound testing and reportage.

Approved Document E states a set of sound tests should be carried out for every ten dwellings (houses, flats or rooms for residential purposes). However, if the development has several different construction types, you may need to carry out further tests for each type of construction.

For houses this usually means you are required to undertake 2 airborne wall sound tests (up to 10 houses) to the dividing walls. For flats you will be usually be required to undertake 2 airborne wall, 2 airborne floor and 2 impact floor tests (up to 10 Flats). When we undertake a fee proposal for clients, we always include a full testing schedule so it can be submitted to building control for their approval prior to the test date.  

One of the stipulations of Approved Document E is that the testing company needs to be UKAS accredited, this is covered under the Resistance to the passage of sound: Approved Document E [ADE] it goes on to state that “The person carrying out the building work should arrange for sound insulation testing to be carried out by a test body with appropriate third party accreditation” and is downloadable at: https://www.gov.uk/government/publications/resistance-to-sound-approved-document-e.

APT Sound Testing is UKAS accredited to carry out sound insulation testing and is laboratory and as a result our reports will be accepted by building control – here is a link to our UKAS Sound Testing Accreditation: https://www.ukas.com/wp-content/uploads/schedule_uploads/00002/4340Testing%20Multiple.pdf

For future note we are also UKAS accredited to carry out Air Tightness Testing – here is a link to our UKAS Air Tightness Accreditation: https://www.ukas.com/wp-content/uploads/schedule_uploads/00002/4340Testing%20Multiple.pdf

If you would like more information on our sound testing service and/or other services please contact us now at: info@aptsoundtesting.co.uk or visit our website at www.aptsoundtesting.co.uk.

Alternately, if you would like more information on how to prepare for your sound insulation testing please download our sound test checklist.

Sound Testing Explained

Sound Testing Explained

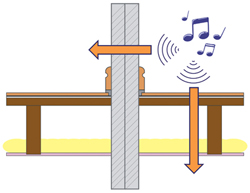
Airborne and Impact Sound is transmitted through most walls and floors by setting the entire structure into vibration. This vibration generates new sound waves of reduced intensity on the other side. The passage of sound into one room of a building from a source located in another room or outside the building is termed ”sound transmission”. 

Designing Buildings to Pass Sound Testing

Understanding Sound Testing
Sound transmission loss or Sound Reduction Index, R dB, is a measure of the effectiveness of a wall, floor, door, or another barrier in restricting the passage of sound. The sound transmission loss varies with frequency and the loss is usually greater at higher frequencies. The unit of measure of sound transmission loss is the decibel (dB). The higher the transmission loss of a wall, the better it functions as a barrier to the passage of unwanted noise across the dividing (acoustic) partitions.

Approved Document E stipulates that there are two types of sound insulation in buildings: airborne and impact. Airborne sound insulation is used when the sound produced directly into the air is insulated and it is determined by using the sound reduction index. Impact sound insulation is used for floating floors and it is determined by the sound pressure level in the adjacent room below.

A sound insulation test of a separating partition will be considered as a pass if the airborne sound insulation is equal to or greater than the DnT,w + Ctr value shown for the appropriate dwelling in the table, for airborne testing in new builds properties a figure of 45dB or greater is required and for Impact testing 62dB and below. For conversion properties a figure of 43dB or greater is required and for Impact testing 64dB and below.

What is DnT,w

DnT,w is an in-situ measured performance parameter that demonstrates the level of resistance to sound transmission between two adjacent spaces, such as flats or houses. The measurement will include both direct sound transmission and flanking sound transmission of the construction. Flanking transmission is the effect of sound travelling through the building and may be particularly evident where beams and joists bridge a common partition or along poorly isolated lightweight wall constructions.

The DnT,w of a separating wall or floor will typically be of the order 5 to 7 dB lower than the manufacturers specified Rw (single figure quantity of sound insulation) for the single element, due principally to the contribution from flanking sound transmission around the element when it is built on site – this should always be accounted for in the initial acoustic design.

What is Ctr

Ctr is the spectrum adaption term. It is a correction attributed to the sound insulation quantity to account for urban traffic noise.

What is L’nT,w

L’nT,w is an in-situ measured performance parameter that demonstrates the level of resistance to impact sound transmission between floors. The impact measurement includes both direct sound transmission and flanking sound transmission.

Weighted Sound Reduction Index Rw

When specifying the acoustic performance of an acoustic partition in a more general manner, it can be useful to describe the sound insulation by a single number. The weighted sound reduction index, Rw , is a rating method given in EN ISO 717-1. This standard fits a standard reference curve to the measured sound reduction index curve.

Within the EN ISO 717-1 standard, a rating method is also given where the Rw value is completed by two C-terms which are applied to two models of the noise spectra for various types of noise. These two terms, Rw + C and Rw + Ctr, also include the frequency range 100 – 3150 Hz but can be extended to 50 – 5000 Hz. As industrial and traffic noise often have high sound levels which are also below 100 Hz, it is recommended that the extended frequency area is used.

The summary value, Rw + C, gives the reduction value in dBA for a spectrum with a level that is equally high in all third-octave bands. This can be used for:

•             Highway road traffic travelling at speeds in excess of 80 km/h

•             Factories emitting mainly medium and high-frequency noise

•             Living activities (talking, music, radio, TV)

•             Railway traffic at medium and high speed

•             Jet aircraft at a short distance

The summary value Rw + Ctr also gives the reduction value in dBA, spectrum with low-frequency dominance such as:

•             Disco music

•             Urban road traffic

•             Railway traffic at low speeds

•             Factories emitting mainly low and medium-frequency noise

Both the impact and airborne insulation performance of floors and walls should be carefully considered from the start of the project to ensure that the minimum performance requirements for new and converted developments are met in line with Approved Document E

If you would like more information in regard to our sound testing and/or noise survey services, please contact us now at info@aptsoundtesting.co.uk or call 01525 303 905 today.

Sound Insulation on Conversion Projects

Sound Insulation on Conversion Projects


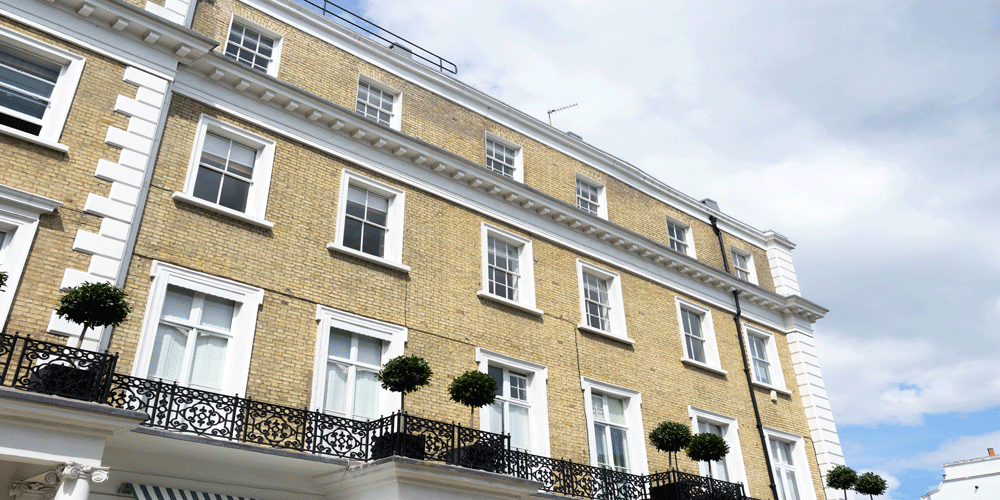
Many of the dwellings in London and other UK Cities consist of flats that have been converted from large Victorian or Georgian houses, or more recently office blocks. Unfortunately designing for sound insulation is not always shown the highest priority so many converted dwellings suffer from adverse noise transference between the floor and wall partitions. This can be extremely stressful to the occupant’s well-being is a major cause for concern.

APT Sound Testing have helped many of our clients achieve compliance with Part E, by undertaking some simple steps. We can undertake an initial sample sound test of the existing wall and floor construction to ascertain the existing sound insulation levels. Once we have established the sound levels for the existing construction, we can then look at the extent of the acoustic upgrades to attain Part E Compliance. This is much more effective than just forwarding an acoustic design that may be to excessive and expensive, especially if the existing floor and/or wall only needs to improve by a minimal amount such as 1-3dB. By having the existing sound levels of the partitions we can recommend targeted, acoustic upgrades to comply with Building Regulations Part E. 

The sound insulation levels required to pass Part E for refurbishment projects are less stringent than new build projects. Instead of 45dB for airborne its 43dB (2 dB less), and for instead of 62dB for Impact Sound Testing its 64dB on new build (2 dB more).

In our experience, refurbishment projects usually achieve 30-35dB for airborne sound and 70dB for Impact Sound during the sample sound test – if the existing construction has not been acoustically upgraded. These figures do not meet the required 43dB & 64dB as stipulated in Part E of Building Regulations. As sound double every 10dB this is a massive failure and major acoustic improvements must be made. Many existing constructions consists of similar construction as shown in as detail 1 below.

Detail 1: Existing Floor Partitions Rated At Approx. 30dB

Improving Sound Insulation

Improving Wall and Floor Partitions

There are ways you can improve the airborne and impact performance by improving the wall/floor partition’s ability to reduce the amount of sound transmission from one side of a construction element to the other. However; by isolating the different materials may not be enough its own and you may need to improve the mass of the partition as well.

Existing Floor Partitions

In our experience, refurbishment projects usually achieve 30-35dB for airborne sound and 70dB for Impact Sound, if the existing construction has not been acoustically upgraded. These figures do not meet the required 43dB & 64dB as stipulated in Part E of Building Regulations. As sound double every 10dB this is a massive failure and acoustic improvements must be made.

Improving Existing Floor Partitions

To reduce airborne and impact sound transmission usually means adding density and isolation to the floor construction. This can be as simple as adding a drop ceiling consisting of 125mm timber frame. The top of the frame must be a minimum of 25mm below the existing ceiling finish – such as lathe and plaster. Then, to the inside of the timber frame add 100mm of Acoustic Wool and two layers of sound-board tacked to the bottom of the timber frame – all boards to be lapped. This should improve your sound test results by approx. 10-15dB depending on the existing site conditions and quality of the installation.

Existing Wall Partitions

The standard onsite construction for existing internal walls may be a mixture of 100mm masonry with render applied to either side; or, 100mm timber partition with lathe and plaster to either side. Unfortunately, neither of these existing wall constructions will usually have the acoustic properties to pass Part E in their existing state due to lack of mass and poor isolation values. 

Improving Wall Partitions

One quick and simple way to improve the acoustic performance of the dividing wall partition is to install a 70mm met-sec partition in front of the existing wall – it’s usually best to install this in the largest room backing onto the dividing partition. Leave approx. 25mm gap between the back of the met-sec and the wall. Then install 50mm acoustic wool to the inside of the met-sec and add two layers of the soundboard to the outside of the met-sec frame, ensuring all boards are properly lapped and the perimeter joints are filled with acoustic mastic.

Taking the above into account is it essential that good acoustic design is addressed right from the start of the refurbishment project, so it prevents delays in handover, i.e. to prevent the dwelling failing the sound testing at building control signoff stage.– a common problem.

If you would like advice on your acoustic design or require sound insulation testing in London, please contact us now on 01525 303 905 or contact us at info@aptsoundtesting.co.uk.

Airborne & Impact Sound Testing in London

Airborne & Impact Sound Testing in London

Sound Testing usually needs to be carried out between pairs of rooms separated by party walls and/or floors. Most sound tests are carried out between living rooms and bedrooms as these are classed as the two main habitable rooms; however, other rooms can be used if this is not possible such as studies, kitchens, and dining rooms.

Our Sound insulation testing procedure is fairly simple and straightforward. Essentially, for party walls there is only one type of sound insulation test which is the airborne sound test; however, for party floors, there is a requirement for two types of sound insulation testing – airborne & impact sound testing. Here is a brief description of each type:

Airborne Sound Testing in London

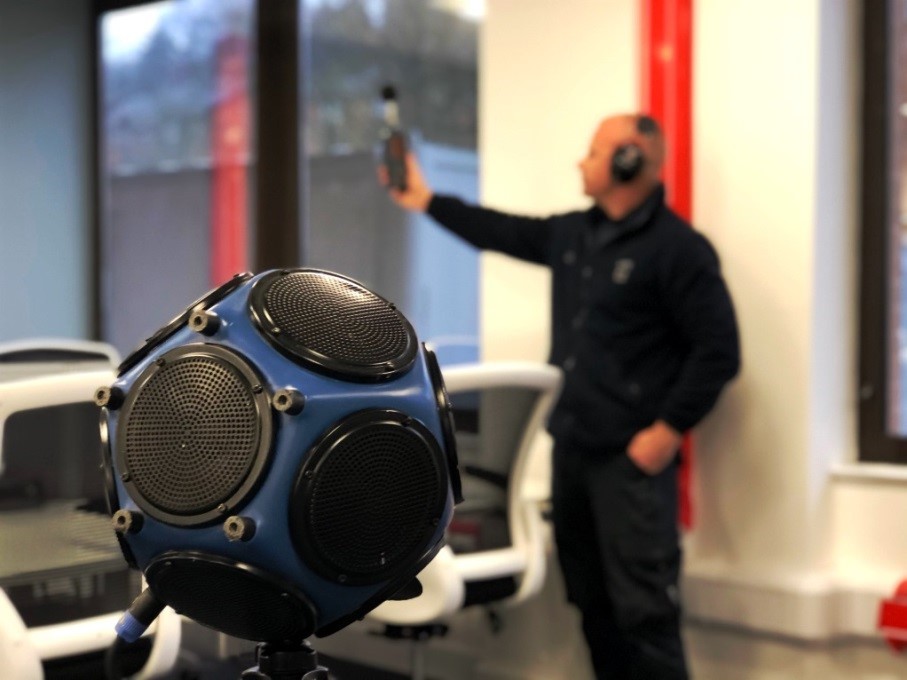
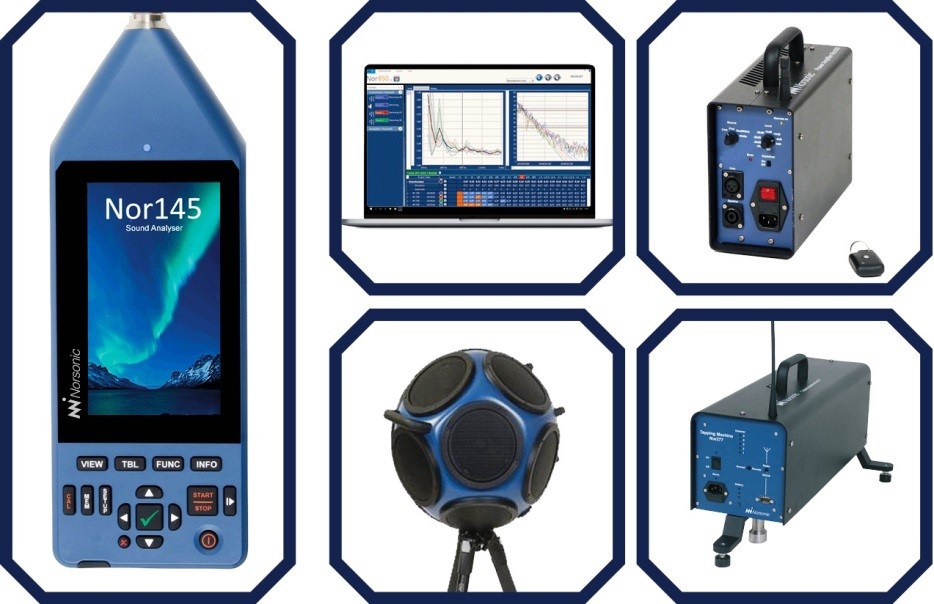
Airborne Sound Testing is carried out by means of a loudspeaker emitting a steady source of noise on one side of the partition (wall or floor) to be measured. The corresponding sound level is measured on the other side of the partition. Impact sound insulation tests are carried out by means of a tapping machine placed on the floor sample to be measured and the noise measured in the room or space below. Calculations are done based on these measurements and the above-mentioned parameters are calculated and compared to the Building Regulations Part E sound insulation requirements for the given type of building. It is important that the building to be sound tested is completely finished and sealed with no sound leakage through doors and windows.  Please see our checklist for sound testing for more information.

Sound Testing in London

Sound Testing in London
Airborne sound insulation testing is undertaken on walls & floors. Firstly a controlled noise is generated by an amplifier and loudspeaker across a broad range of frequencies. The generated noise is very loud and is often in excess of 100dB. Initial measurements are taken using a class 1 sound level meter within the ‘source room’ followed by further measurements in the ‘receiver room’ on the other side of the wall or floor under investigation. The source room speaker position is then changed and the measurements are repeated on either side of the partition under test. Thereafter background noise measurements are made using a class 1 sound level meter in the receiving room and are used to apply appropriate corrections for external sounds such as traffic noise. Similarly, the reverberation time (the time taken for sound to decay by 60dB) is measured within the receiving room using the sound source and a sound level meter to determine the corrections that must be applied to account for the characteristics and absorptiveness of the room. The difference in the two airborne noise levels (for walls and floors), corrected for background and reverberation characteristics determines the airborne sound insulation performance of the wall or floor. A greater airborne noise difference between the source room and the receiver room determines a higher airborne sound insulation performance.

The time taken to undertake sound testing varies from project to project as no site is exactly the same. Taking into account standard site conditions a set of tests on houses -two airborne walls will take one to two hours. A six-pack of tests on flats – 2 airborne wall tests will usually take between one and two hours, although this is dependent on our engineers having full free uninterrupted access between all the units/rooms under investigation.

Impact Sound Testing in London

Impact sound testing is undertaken on floors only. This test is different; a calibrated Norsonic ‘tapping machine’ which comprises five ‘hammers’ driven up and down by a cam and electric motor is used to “tap” the floor surface by applying a known force on the floor structure. The machine is placed in several pre-determined positions. The resulting noise is measured in the dwelling below, using a sound level meter. Thereafter, background noise measurements are made using a class 1 sound level meter in the receiving room and are used to apply appropriate corrections for external sounds such as traffic noise. Similarly, the reverberation time (the time taken for sound to decay by 60dB) is measured within the receiving room using the sound source and a sound level meter to determine the corrections that must be applied to allow for the characteristics and absorptiveness of the room.

The time undertaken to test each project varies from project to project as no building/development is exactly the same. Taking into account standard site conditions a set of tests on houses that consist of two airborne walls will take approx. 1-2 hours. A six-pack of tests on flats consisting of 2 airborne walls, 2 airborne floors, and 2 impact floor tests will usually take approx. 2-3 hours, although this is dependent on our engineers having full free uninterrupted access between all the units/rooms under investigation.

If you require sound testing, and/or acoustic design advice then please contact us now at info@aptsoundtesting.co.uk or direct on 01525 303 905 or visit our website at www.aptsoundtesting.co.uk

Compliance with Leasehold Agreement via Sound Testing

Compliance with Leasehold Agreement via Sound Testing

Clients often get in touch with us when they have run into trouble whilst undertaking refurbishments to their London apartments. In many cases, they have a lease agreement to the commencement of works and sound testing upon completion of the works. However many people don’t abide by the lease agreement as they may not know about the condition.

Thereafter, once the works are complete they may often receive complaints from neighbours that they can hear extra noise; this is often because they have changed their floor finish from carpet to wood. Unless extra acoustic design consideration is undertaken to try and negate the extra noise resulting from the change of floor finish, it may result in extra airborne and impact noise being heard in the unit below.

Sound Testing in London

APT Sound Testing Compliance with Leasehold Agreement
Usually, the lease agreements contain something similar to the following conditions ‘If the tenant wants to change the floor construction within his dwelling he shall:

• Commission an independent acoustic consultant to carry out a pre-installation test, design the new acoustic installation and carry out a post-installation test and provide the results to the landlord’s surveyors for approval; and

• Invite the Landlord’s surveyor to inspect the acoustic insulation before it is concealed; and

• Accept that the Landlord, whilst granting this Licence, does not accept any responsibility for the design or performance of the insulation provided and that if any issues arise, the Tenant will address these immediately.

In the event of a reasonable complaint being upheld by the Landlord or his agent concerning noise affecting other Tenants within The Building, the Tenant will arrange for carpeting (the provision of which shall be determined by the Landlord) to be positioned and maintained at the Tenant’s sole cost.

To try and cater to the above requirements we offer an acoustic package comprising of the following:

  1. Sample Sound Testing of the existing construction. This offers an accurate overview of the acoustic performance of the existing floor partition/s prior to the commencement of construction works. It also enables us to offer a targeted acoustic design using the sound insulation performance of the existing construction.
  2. Acoustic design review – once we have the performance figures from the sample sound testing have been established, we can forward a design that should improve the performance of the existing floor partition – even if you are changing the floor finish from carpet (soft finish) to engineered timber floor (Hard finish)
  3. Site Visit – This allows us to check that the installation team is installing the acoustic materials as per the manufacturer’s guidelines.
  4. Pre-completion Sound Testing in-line with Approved Document E. This provides an accurate overview of the acoustic performance of the upgraded partition/s, the results of which can be handed over to the relevant person for sign-off.

In our experience the usual noise problems range from airborne noise transmission from voices TVs and music to footfall impact noise caused by high heels on wooden/tiled floors – it is usually the impact noise that is picked up by the residents below as its impact sound that usually increases if the floor finish has been changed from carpet to wood.

Even if the floor assembly has been designed and constructed to provide adequate airborne isolation, impact noise can still be a major problem. If the finished floor surface had previously been carpeted, the carpeting and underlay will normally provide a good degree of impact sound isolation. On the other hand, when the finished floor is floor is constructed in hardwood, stone or ceramic tile. Achieving good impact sound isolation requires much more attention.

If you think you may have a problem with sound in your dwelling and/or you have encountered complaints from a neighbour due to modifications you have made to your floor, then please contact us now. Always try to describe the problem in as much detail as possible.

Describe the nature of the sounds, and when and where you or your neighbour can hear it. Is it impact noise or airborne noise or a combination of both? The more information you can provide us, the quicker we can try to determine the nature of the problem and subsequently find a solution.

In many cases, due to varying constructions, there may be varying noise problems; however, if we are employed from the beginning of a project it usually results in our clients complying fully with Building Regulations Part E and /or compliance with their leasehold agreements, which in turn may avert costly legal battles at the end of the project.

If you are about to make changes to your apartment, and you think you require acoustic design advice, then please contact us now via the APT Sound Testing website, or phone me directly at 01525 303 905.

Improving Acoustics in Dwellings

Improving Acoustics in Dwellings

When designing a new project containing multiple dwellings, why go further than just meeting the basic regulations. For instance, if you only manage to achieve the minimum requirements for compliance with Building Regulations Part E for sound testing, then the chance of noise complaints will usually be higher than if you better it by 5-7dB.  

We provide full turnkey solution to help our clients achieve Building Regulations Part E compliance.

Improving Acoustics
The World Health Organisation defines noise as ‘unwanted sound’ and such noise in buildings can have significant effects on the people (residents) who occupy them. If a person is subjected to excess noise for long periods, it can result in physical discomfort or mental distress and in many cases noise complaints. The WHO estimates that around 50% of the population of the European Union live in areas are exposed to noise levels that do not ensure acoustic comfort to their inhabitants and more than 30% are exposed to noise levels at night which is at a level disturbing to sleep this is simply not good enough.

Within homes, a noisy neighbour can be one of the main problems experienced in attached housing. It’s estimated that up to 4 million people in Britain have had their lives disturbed by noisy neighbours.

The best way to combat excess noise is to ensure that proper precautions are taken at the design stage of the project and thereafter during construction of the building. Noise transmission levels should be compatible with the building’s usage with the correct acoustic climate provided in each space.

The UK has the building regulations and a number of sector specific guidance documents covering noise, these are:

  • Approved Document E
  • Building Bulletin 93
  • Health Technical Memorandum 08-01
  • BS8233
  • BS4142

There are strong arguments for considering solutions which go above and beyond just meeting the minimum requirements in the above regulations. For instance using acoustic ceiling products and partition systems it is possible to create environments that offer greater acoustic comfort for occupants go above and beyond the standard Building Regulations requirements, which should have a positive impact on health, well-being and productivity.

The two main areas to take into consideration are usually the dividing wall and floor partitions. If you are unsure of how to build the separating wall and floor partitions and associated junctions across your project don’t panic, we can offer an acoustic design service. The degree of guidance you require can vary from site to site; however, we can cater for every eventuality by offering sample sound testing to establish the sound insulation performance of your existing wall and floors. Thereafter we can undertake more targeted design review using the information at hand.

When your project is underway, we can visit site and check the construction is being constructed as designed. Even minor alterations can have a significant impact on the effectiveness of your sound insulation measures.

If you have a new project and you need help with your improving acoustics or sound testing then please email us at: info@aptsoundtesting.co.uk  or call us on 01525 303905. If you want more information on our full range of services please visit our website at: www.aptsoundtesting.co.uk

If you would like to download more information on how to prepare for your sound testing, please click download our sound testing checklist.