Author: admin

The BS8233 Noise Assessment

The BS8233 Noise Assessment

The BS8233 Noise Assessment: What You Need to Know

Navigating the planning process for a residential development can be confusing. With numerous permissions, regulations, and assessments to consider, it’s not always clear which are necessary, or what they actually mean.

One assessment you’re likely to encounter is the BS8233 noise assessment. This evaluation focuses on noise levels associated with your development and is often a requirement for obtaining planning permission. If you’re planning a residential project in London or elsewhere in the UK. This guide is designed to help you understand what a BS8233 noise assessment involves and why it matters.

What Is a BS8233 Noise Assessment?

A BS8233 noise assessment is based on the standard “Guidance on Sound Insulation and Noise Reduction for Buildings”. It’s designed to assess noise from external sources, such as traffic or neighbouring properties, as well as internal sources, like plant or building services. The goal is to understand the impact of noise on future occupiers and provide guidance on how to mitigate it.

The assessment outlines recommended noise levels for different scenarios, both inside and outside the building, during the day and at night. It also gives advice on sound insulation design and noise reduction strategies, applicable to both new builds and refurbishment projects.

Why Might You Need One?

Local authorities often request a BS8233 2014 noise assessment when reviewing planning applications for:

>>> New residential apartments or houses

>>> Hotels or mixed-use developments

>>> Sites near busy roads, railways, or other noisy environments

The assessment helps the council determine how much additional noise your development may generate and what measures can be implemented to reduce it.

Typically, the process involves:

>>> Measuring existing ambient noise levels

>>> Predicting noise generated by the development

>>> Considering secondary impacts, like increased traffic on nearby roads

>>> Modelling and testing potential noise mitigation solutions

BS8233 Noise Exposure Categories (NECs)

In the UK, noise planning guidance is structured around Noise Exposure Categories (NECs). These categories, determined by on-site noise measurements, guide how much noise should influence planning decisions.

>>> Noise-sensitive developments in high-noise areas are closely scrutinized

>>> Brownfield sites, often noisier than greenfield sites, require special consideration

>>> NECs inform the design of noise mitigation measures, such as enhanced glazing or ventilation

For most residential buildings, achieving the required internal noise levels depends heavily on the building envelope, particularly the glazing system. Sound insulation testing is then carried out in line with Approved Document E of the Building Regulations.

How APT Sound Testing Can Help

At APT Sound Testing, we have extensive experience carrying out BS8233 noise assessments for planning applications across all types of developments. Our team provides:

>>> ISO-compliant, UKAS-accredited surveys and sound testing

>>> Advanced noise modelling to evaluate potential mitigation options

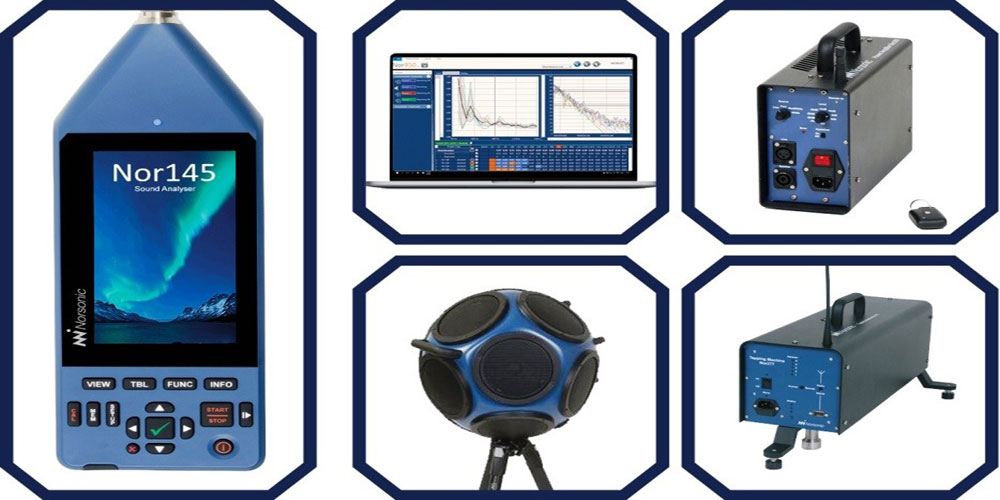
S>>> tate-of-the-art Norsonic sound testing equipment

If you’re unsure about your project’s acoustic requirements, or if your local authority has requested a BS8233 2014 noise survey, our experts are ready to help. Call us on 01525 303905 or email info@aptsoundtesting.co.uk today.

Air Tightness Testing Across the UK

Air Tightness Testing Across the UK

Air Tightness Testing – APT Sound Testing

At APT Sound Testing, we provide professional Air Tightness Testing services across the United Kingdom, supporting projects of all sizes, from single residential dwellings to large-scale commercial developments. Our experienced team works closely with developers, contractors, and property owners to ensure buildings meet the required performance standards and achieve compliance with UK Building Regulations.

What sets us apart is that we are UKAS-accredited to carry out both Air and Sound Testing in accordance with Building Regulations and industry standards. Because our engineers are multi-skilled and fully accredited, we can perform Air, Sound, and Ventilation Testing during the same visit. This combined approach saves our clients time and money while improving on-site coordination. Unlike many providers, all of our testing is carried out by our own in-house engineers, we never subcontract our work.


Why Air Tightness Testing Is Required

Air tightness testing became a legal requirement in 2006 in England and Wales under Building Regulations Part L, which focuses on the conservation of fuel and power. The goal is to create more energy-efficient buildings by reducing uncontrolled air leakage.

Air leakage refers to the uncontrolled movement of air through gaps, cracks, and joints in the building fabric, something most people simply recognise as draughts.

Reducing these air leakage paths helps:

  • Improve energy efficiency
  • Reduce carbon emissions
  • Lower heating and cooling costs
  • Improve indoor comfort

When energy escapes through a building’s fabric, it contributes to what is known as the Building Emission Rate (BER). To meet regulatory standards, new developments must achieve specific air leakage targets.

Typical targets include:

  • Standard dwellings: around 5.0 m³/hr/m²
  • Commercial buildings: often 3.0 m³/hr/m² or lower

The Impact of Poor Air Tightness

Air infiltration and exfiltration occur simultaneously in buildings. If air enters in one location, it must exit somewhere else.

Poor air tightness can lead to several problems:

1. Increased Energy Loss

Air leaking out of a building must be replaced by conditioned air that needs heating or cooling. This significantly increases energy consumption and operational costs.

2. Condensation and Moisture Issues

In winter, warm indoor air can escape into colder wall cavities where moisture condenses. This can lead to:

  • Mould growth
  • Rot
  • Structural damage
  • Poor indoor air quality

3. Indoor Comfort Problems

Draughts can make buildings uncomfortable for occupants. In extreme cases, excessive air leakage can disrupt normal building use.

For example, during one investigation we conducted smoke testing on a building where employees refused to work due to constant draughts. The building had an air leakage rate of 25 m³/hr/m². After identifying and sealing the leakage paths, the building achieved below 5 m³/hr/m², resolving the issue.

4. Pollution Ingress

Excessive air leakage can draw polluted air into buildings from nearby sources such as:

  • Busy roads
  • Fuel stations
  • Waste areas
  • Restaurants

Creating a well-sealed air barrier helps control indoor air quality and minimise pollutant entry.


Our Air Tightness Testing Process

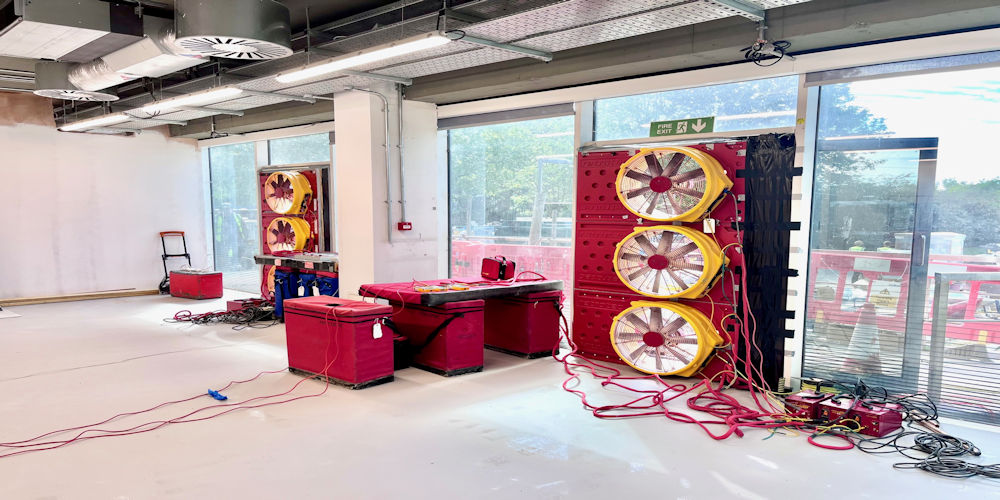
At APT Sound Testing, we use professional blower door testing equipment to measure air leakage accurately.

Step 1: Install the Blower Door System

Our fan system is mounted into a standard door opening (approximately 900mm x 2000mm) and adjusted to fit securely within the frame.

Step 2: Environmental Measurements

Before testing begins, we record environmental data including:

  • Internal and external temperatures
  • Barometric pressure
  • Ambient conditions

Step 3: Pressure Testing

The fan system is activated and pressure readings are taken between 25 Pa and 70 Pa in 5 Pa increments. These readings allow us to measure airflow through the building envelope.

Step 4: Final Calculations

Once measurements are complete, our technicians calculate the air leakage rate at 50 Pascals (m³/h·m² @ 50Pa) based on the airflow required to maintain that pressure difference.

Step 5: Smoke Testing (Leak Detection)

The building is then pressurised to around 50 Pascals, forcing air through any gaps or leakage paths. Using smoke testing equipment, our engineers walk through the property to identify and record the exact locations of air leaks.

This diagnostic stage helps contractors quickly locate and seal problem areas.


How Long Does Testing Take?

A typical air tightness test and smoke investigation usually takes 2–3 hours per building.

However, we can remain on site for the full day if required. This allows contractors to carry out sealing works immediately, followed by re-testing if necessary.

If you plan to undertake remedial work during the test day, it is helpful to have materials such as:

  • Mastic sealant
  • Expanding foam
  • Draught excluders
  • Plasterboard
  • Grip fill adhesive
  • Safe access equipment

Air Tightness Consultancy and Design Support

Achieving the required air tightness target is becoming increasingly challenging as regulations continue to tighten. That is why we strongly recommend considering air leakage control during the design stage of a project.

Our consultancy services include:

  • Air tightness design reviews
  • Construction stage advice
  • Pre-completion testing support
  • Leakage investigation and reporting

By working with our clients throughout the design and construction process, we can help identify potential issues early and significantly reduce the risk of failing the final test.


Combined Air and Sound Testing Packages

Most of our clients now choose our combined pre-completion testing packages, which include:

  • Air Tightness Testing
  • Sound Insulation Testing
  • Ventilation Testing

Because our engineers are UKAS accredited in multiple disciplines, we can complete all tests during the same site visit. This eliminates the need to coordinate multiple companies and greatly simplifies site scheduling.

Additional benefits include:

  • Reduced testing costs
  • Faster project completion
  • Improved on-site coordination

We also offer out-of-hours testing, including weekend appointments, to minimise disruption during working hours.


Nationwide Air Tightness Testing You Can Trust

APT Sound Testing has extensive experience conducting thousands of successful air tightness tests across London and the UK. Our knowledgeable consultants provide friendly, practical advice to help your project meet regulatory requirements quickly and efficiently.

If you’re preparing for an upcoming test, we also provide a helpful air tightness checklist to ensure your building is fully prepared.


Need help with air tightness testing?
Contact our team today to discuss your project requirements and receive expert guidance from our experienced air tightness consultants. Call 01525 303905 or email: info@aptsoundtesting.co.uk and we will respond as quickly as we can.

Air Tightness Testing Services in the UK

Air Tightness Testing Services in the UK

Air Tightness Testing Across the UK

At APT Sound Testing, we provide comprehensive air tightness testing services throughout the United Kingdom. Our experienced team works on projects of all sizes — from single residential dwellings to large-scale commercial developments.

We are proud to be one of the few UKAS-accredited companies qualified to carry out both Air and Sound Testing in full compliance with UK Building Regulations and Standards. This accreditation allows us to deliver combined Air, Sound, and Vent Testing packages during a single site visit — saving our clients time, reducing costs, and improving on-site coordination. Importantly, we never subcontract our testing work; all services are delivered by our fully trained in-house engineers.


Why Air Testing Matters

Since 2006, air testing has been a legal requirement in England and Wales under Part L of the Building Regulations. Its importance continues to grow as the construction industry focuses on reducing carbon emissions and improving energy efficiency.

Part L defines air leakage as the uncontrolled flow of air through gaps and cracks in a building’s structure — commonly known as draughts. When buildings lose energy through their fabric, this contributes to the building emission rate (BER). To meet regulatory approval, new developments must achieve strict air permeability targets:

  • Standard dwellings: Typically 5.0 m³/hr/m²
  • Commercial buildings: Often around 3.0 m³/hr/m² or lower

Improving airtightness reduces unnecessary heat loss, lowers energy consumption, and contributes to greener, more sustainable buildings.


The Risks of Poor Air Tightness

Air infiltration and exfiltration can create a range of issues:

  • Energy Loss: Escaping air must be replaced and conditioned, increasing heating and cooling demands.
  • Condensation & Mould: In winter, warm moist air entering cold cavities can cause condensation, mould growth, and structural damage.
  • Uncomfortable Draughts: Uncontrolled airflow can make both residential and commercial properties unpleasant to occupy.
  • Indoor Air Quality Concerns: Air leakage can allow polluted external air to enter buildings, particularly in locations near busy roads, fuel stations, restaurants, or waste storage areas.

We have previously tested buildings with air leakage rates as high as 25 m³/hr/m² — far above acceptable levels. After identifying and sealing leakage paths, the same buildings were brought below 5 m³/hr/m², dramatically improving comfort and performance.


Our Consultancy & Pre-Completion Support

Achieving compliance starts at the design stage. We offer air tightness consultancy and detailed design reviews to help ensure your project meets its targets first time.

Our support includes:

  • Early-stage air leakage line design advice
  • Pre-completion inspections
  • On-site testing for building control sign-off
  • Weekend and out-of-hours testing services to minimise disruption

To avoid costly failures, we strongly recommend considering air barrier design as early as possible in your project.


Combined Air & Sound Testing Packages

Because our multi-skilled engineers are UKAS accredited for both disciplines, we offer significant savings through combined testing packages. Our popular “3-Step Pre-Completion Package” allows clients to avoid employing multiple contractors, simplifying project management and improving efficiency.

By conducting both tests on the same day in a structured and coordinated manner, we help streamline site operations and reduce downtime.


What Is a Blower Door Test?

Air tightness testing is carried out using blower door equipment, which measures:

  • The airflow entering or leaving a building
  • The pressure difference across the building envelope

This data helps estimate energy performance under various weather conditions and supports equipment sizing and energy consumption predictions.

Using blower door and smoke testing, we can accurately locate leakage paths. While some issues stem from large, obvious gaps, more often it is multiple smaller leaks that contribute most significantly to poor results. Our experienced engineers quickly identify and document these areas so corrective action can be taken efficiently.


Protecting Energy Performance and Occupant Health

Excessive air leakage can:

  • Increase heating and cooling costs
  • Cause condensation, mould, and rot
  • Reduce occupant comfort
  • Allow outdoor pollutants to enter the building

A well-designed and properly installed air barrier is essential for controlling both air quality and air quantity within a building.


Work With Experienced Air Tightness Specialists

APT Sound Testing has extensive experience delivering thousands of successful air tightness tests across London and the wider UK. Our in-depth knowledge of Approved Document L ensures your development is supported from concept through to completion.

By working collaboratively with clients throughout the design and construction phases, we help identify practical solutions to minimise air leakage and achieve compliance first time.

If you are preparing for an upcoming test, we recommend reviewing an air tightness checklist to ensure your project is ready.

For friendly, expert advice tailored to your development, contact our team today on 01525 303905 or via our online contact form to discuss your air testing requirements.

APT Sound Testing & Acoustic Compliance

APT Sound Testing & Acoustic Compliance

A Friendly, Proactive Approach to Acoustic Compliance

Acoustic compliance doesn’t have to be complicated. We take a friendly, forward-thinking approach that supports your project from the earliest design stages through to pre-completion testing and final certification.

Our services include:

  • Acoustic design and consultancy
  • Sound insulation testing
  • Pre-completion testing and certification
  • Specialist cleanroom testing

With many years of experience across both public and private sectors, we work with a broad range of clients, from self-builders and independent developers to major national housebuilders. We also support specialist industries such as healthcare and banking, where precision testing and flexible scheduling are often critical.

Clients consistently tell us they value not only our technical expertise but also our approachable, solutions-focused mindset. It’s this combination that has helped us achieve one of the highest return-client rates among pre-completion testing consultancies in the UK.


Local Expertise, National Coverage

While we operate across the UK, our centrally located London office allows us to respond quickly to urgent testing and survey requirements in the capital and surrounding areas.

Unlike many providers, we never subcontract our services. Every sound test is carried out by our in-house engineers, ensuring complete consistency, quality control, and accountability from start to finish.

We understand that construction timelines can be demanding, which is why we regularly accommodate last-minute bookings and weekend testing, particularly for clients in fast-paced sectors such as banking and commercial fit-outs.


Qualified Engineers, Accredited Standards, Modern Equipment

Our experienced engineers bring decades of combined acoustic design knowledge to every project. From initial consultation to final certification, we provide practical guidance tailored to your development’s specific requirements.

As a multi-UKAS accredited laboratory operating to strict ISO standards, we maintain the highest levels of professionalism and quality assurance. We also invest in state-of-the-art acoustic testing equipment, fully calibrated to UKAS standards, to ensure precise and dependable results every time.


Integrated Acoustic and Air Tightness Testing

To make compliance simpler and more cost-effective, we also offer UKAS-accredited air tightness testing in-house. By combining sound and air testing within one coordinated service, we help reduce administrative complexity, streamline scheduling, and keep your project moving smoothly.


Speak to Our Team

Whether you need expert advice or want to arrange a sound test, our friendly and knowledgeable team is ready to help. Get in touch via our online contact form or call 01525 303905 to discuss your project and arrange a tailored testing solution.

Thermal Imaging & BREEAM Projects

Thermal Imaging & BREEAM Projects

Why Thermal Imaging Surveys Matter for BREEAM Projects

Thermal imaging surveys play a vital role in achieving compliance and maximising performance under BREEAM (Building Research Establishment Environmental Assessment Method). As one of the world’s leading sustainability assessment methods for buildings, BREEAM sets high standards for energy efficiency and environmental performance — and thermographic testing is a key part of meeting them.

Here’s why thermal imaging surveys are so important.

1. Verifying Thermal Performance

BREEAM requires that the building fabric performs as designed. A thermal imaging survey helps verify insulation continuity, detect construction defects, and confirm that the building meets its specified thermal targets.

This provides confidence that the energy model reflects real-world performance — not just theoretical calculations.

2. Identifying Energy Loss

Thermal imaging cameras detect temperature variations across walls, roofs, floors, and junctions. These variations can reveal:

  • Missing or poorly installed insulation
  • Air leakage pathways
  • Thermal bridging
  • Moisture ingress

By identifying these issues early, project teams can significantly reduce operational energy use and long-term environmental impact.

3. Securing BREEAM Credits

A compliant thermographic survey can contribute a valuable BREEAM credit, helping improve your overall rating. Whether you’re targeting Very Good, Excellent, or Outstanding, every credit matters.

4. Resolving Heat Loss Issues Quickly

Thermal imaging provides a fast, non-invasive method for diagnosing heat loss problems. Rather than relying on guesswork, contractors and consultants can pinpoint defects precisely and implement corrective measures efficiently.

5. Supporting Building Regulations Compliance

Thermography is widely regarded as the most effective method of assessing insulation continuity and detecting air leakage in completed buildings.

It plays an important role in demonstrating compliance with Part L of the Building Regulations and helps secure Building Control sign-off.


Minimum Requirements for BREEAM Thermal Surveys

Not all thermographers are qualified to conduct BREEAM-compliant surveys.

For BREEAM projects, thermographic inspections must be carried out by a certified professional holding at least:

  • Level 2 / Category 2 certification in accordance with ISO 18436-7:2014

This certification requires:

  • Approved training
  • A rigorous examination process
  • A minimum of 1,200 hours of supervised practical experience

A Level 1 thermographer is not permitted to conduct surveys independently under ISO 18436-7 unless working under the supervision of a Level 2 professional.

Additionally, qualifications such as:

  • PCN (Civil) Level 2
  • ABBE Level 4 Building Thermographer

are recognised by the United Kingdom Thermography Association (UKTA) as suitable for BREEAM thermographic surveys.

It’s always advisable to confirm acceptance of qualifications with your appointed BREEAM assessor before commissioning a survey.


Why ISO 18436-7:2014 Matters

The ISO 18436-7:2014 standard defines the competency requirements for professionals carrying out infrared thermography for condition monitoring and diagnostics.

Although originally developed for machinery monitoring, its structured certification pathway ensures thermographers have the technical knowledge and analytical ability required to perform accurate thermal assessments in building applications.

The standard provides:

  • Formal recognition of competency
  • A three-category qualification structure
  • Clear guidance on measurement, analysis, and reporting

For BREEAM surveys, certification to this standard ensures professionalism, reliability, and compliance.


Thermal Camera Specifications for BREEAM

The minimum camera resolution required for a BREEAM thermal survey is:

  • 320 × 240 pixels

However, most professional thermographers use:

  • 640 × 480 resolution cameras — providing four times the image detail and significantly improved diagnostic capability.

High-end services often use large-format thermal imaging cameras (commonly from manufacturers such as FLIR Systems) with wide-angle lenses to capture detailed building fabric assessments.

Camera specifications may vary depending on project scope, so always confirm requirements in advance.


How to Find a Qualified BREEAM Thermographer

If you’re sourcing a suitably qualified professional, consider checking recognised industry bodies such as:

International Association of Certified Thermographers (IACT)

The International Association of Certified Thermographers maintains a register of certified thermographers whose qualifications have been independently verified.

United Kingdom Thermography Association (UKTA)

The United Kingdom Thermography Association represents professional thermographers across the UK and provides access to qualified practitioners experienced in BREEAM surveys.

Other recognised organisations may be available depending on your region.


Why Choose Us for Your BREEAM Thermal Imaging Inspection?

We deliver professional thermal imaging inspections that exceed BREEAM’s minimum requirements.

Our credentials include:

  • Level 3 thermographic certification (the highest accreditation available)
  • UKAS-accredited and ATTMA Level 2/3 certified services
  • UKAS-calibrated equipment
  • Large-format 640 × 480 FLIR thermal cameras
  • Comprehensive reporting, including thermal indexing formulas for fault diagnosis, qualification, and severity grading

Our integrated air tightness and thermographic services ensure a complete performance assessment — helping you secure compliance, optimise energy efficiency, and protect your BREEAM rating.

To discuss your project requirements or arrange a site visit, contact APT Sound Testing on 01525 303905, email info@aptsoundtesting.co.uk, or visit www.aptsoundtesting.co.uk.

Your Smoke Shaft & a Successful Air Test

Your Smoke Shaft & a Successful Air Test

Preparing Your Smoke Shaft for a Successful Air Test

Achieving a compliant air test for your smoke shaft is a critical step toward project sign-off, especially for systems designed for Automatic Opening Ventilation (AOV). With strict airtightness targets and challenging access conditions, careful planning and preparation are essential.

Here’s our practical roadmap to help you pass your smoke shaft air test first time.


Know Your Airtightness Target

Smoke shafts serving AOV systems are typically required to achieve an airtightness level of less than 3.8 m³/h/m² @ 50 Pa.

This is a stringent standard, particularly when you consider the relatively small envelope area of smoke shafts compared to their internal volume. Even minor gaps or incomplete sealing can result in a failed test.

Understanding your target early allows you to plan construction and sealing strategies accordingly.


Seal All Potential Leakage Paths

Smoke shafts are often constructed from a mix of materials. Each element must be carefully sealed to ensure compliance.

Concrete Casting

Concrete walls generally provide the most robust and airtight barrier.

Blockwork

High-density blocks perform well, provided mortar joints are continuous and free from gaps.

Stud Wall and Plasterboard

Particular attention is required here. Ensure:

  • Full sealing between plasterboard panels
  • Proper sealing at junctions with concrete elements
  • No service penetrations left untreated

Penetrations and Openings

Any opening within the shaft wall must be sealed internally, including:

  • Service penetrations
  • AOV fans
  • Louvres
  • Shutters
  • Floor grilles

Use appropriate sealing methods such as:

  • Taping and jointing
  • Fire stopping materials
  • Mastic or expanding foam

All sealing should be completed from inside the smoke shaft to prevent hidden leakage paths.


Timing of the Air Test

The timing of your air test is just as important as preparation.

The test should take place when:

  • The smoke shaft is fully constructed and sealed
  • AOV fans and louvres/shutters are not yet installed
  • All AOV doors are shut
  • The top of the shaft is temporarily sealed

Testing at the correct stage avoids unnecessary retesting and programme delays.


The Smoke Shaft Air Test Method

Smoke shaft testing should be carried out by a UKAS-accredited, ATTMA-registered company using pressurisation in accordance with CIBSE TM23 methodology.

The process typically involves:

  • Selecting the correctly sized blower door fan to fit within a shaft opening (ideally midway up the shaft)
  • Installing the fan into a temporary board sealing one of the louvre or shutter openings
  • Pressurising the shaft using a UKAS-calibrated blower door system

The test itself takes only a few minutes, although the total site time is usually around 3–4 hours.

The shaft is tested to confirm it achieves the required 3.8 m³/h/m² target.


What If the Smoke Shaft Fails?

Due to restricted access, identifying leakage paths inside a smoke shaft requires specialist techniques.

Diagnostic Methods Include:

1. Smoke Testing
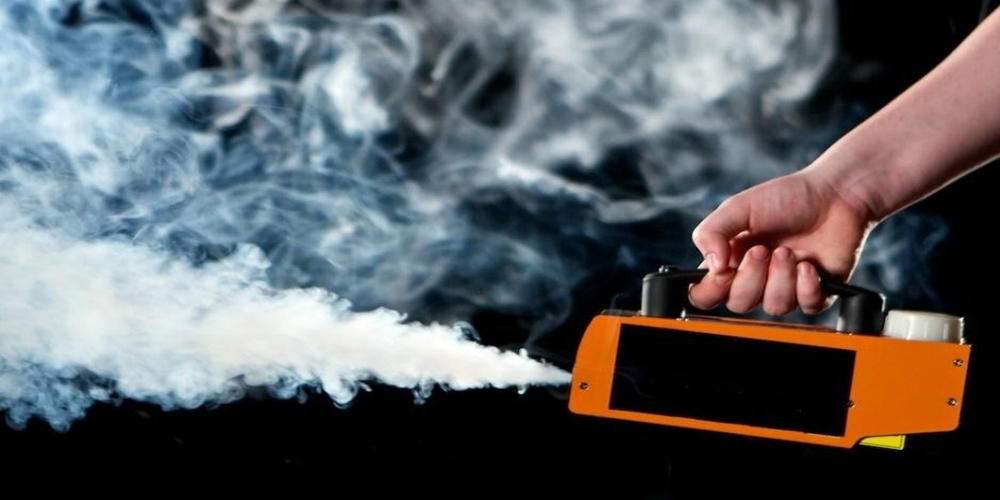
The shaft is pressurised and theatrical smoke is introduced using high-powered smoke machines. Escaping smoke highlights cracks and gaps.

2. Thermal Imaging Surveys
The shaft is heated and pressurised while thermal cameras detect areas of heat loss.

3. Multi-Level Spotters
Operatives positioned on multiple floors identify leakage points while the engineer controls the test equipment.

All findings should be documented in a formal air leakage report and reviewed with the client before leaving site.

If smoke testing is required, notify relevant parties—including the local fire brigade—and consider restricting access during and shortly after testing while smoke disperses.


How APT Can Help You Pass Your Smoke Shaft Air Test

At APT Sound Testing, our engineers have over 10 years of specialist experience in smoke shaft testing. We understand the common failure points—and more importantly, how to prevent them.

Our premium smoke shaft testing service includes:

  • Pre-test smoke shaft survey visits by experienced consultants
  • Testing by a UKAS-accredited, ATTMA Level 2 air testing company
  • Official UKAS smoke shaft air test certification
  • The latest high-powered fan equipment
  • Fully UKAS-calibrated testing systems
  • Diagnostic leakage surveys using smoke machines and thermal imaging
  • Rapid response and testing turnaround

We provide expert design advice, consultancy, and compliance support across your entire project, delivering a professional and stress-free experience from start to finish.

For more information about our smoke shaft air testing services, contact APT Sound Testing on 01525 303905 or email info@airpressuretesting.net.

Noise Surveys and Acoustic Consultancy

Noise Surveys and Acoustic Consultancy

Noise Surveys and Acoustic Consultancy in London

APT Sound Testing is a professional noise and acoustic consultancy operating across Greater London and the Home Counties. Our fully qualified and highly experienced consultants provide expert advice and undertake detailed acoustic surveys covering all aspects of sound and noise. This includes the investigation of noise complaints, BS 4142 assessments, and London noise surveys for planning and development purposes.

We regularly carry out noise surveys for residential, commercial, and mixed-use developments throughout London and across the UK. Our surveys are tailored for sites exposed to noise from road, rail, and air traffic, as well as industrial and commercial sources.

Comprehensive Acoustic Services

APT Sound Testing offers a complete range of acoustic services, from initial noise assessments through to detailed noise mitigation proposals. Where new plant or equipment is proposed, we undertake noise surveys to determine acceptable noise emission limits in line with Local Authority requirements and provide practical mitigation advice to ensure compliance.

As a local consultancy, we have in-depth knowledge of Greater London planning policies and local legislation. Our noise consultants bring extensive experience in assessing the acoustic impact of residential, industrial, and commercial developments within the community.


Noise Surveys for New Developments in London

London noise surveys and reports are typically required during the pre-application stage and throughout the planning process. In many cases, planning conditions will specify that a noise survey must be undertaken prior to approval.

Noise surveys are usually carried out at the design stage, before construction begins. This allows the acoustic design of the building to reflect local noise levels. Where ambient noise levels are high, more robust acoustic measures may be required to prevent future noise issues. Local authorities may also require post-completion BS 8233 noise surveys to demonstrate that internal noise standards have been achieved in living rooms and bedrooms.

A typical noise survey report will include:

  • The reason for and scope of the assessment
  • A location plan showing the proposed development and nearby noise-sensitive receptors
  • Survey methodology, including monitoring locations, equipment used, and weather conditions
  • Any deviations from standard guidance and the reasons for them
  • Full tabulated survey results
  • Comparison of results against relevant noise standards
  • Recommendations for noise mitigation measures, such as acoustic barriers
  • Detailed calculations to support predicted noise reductions

Noise Exposure Categories (NECs)

There are four Noise Exposure Categories (NECs), determined by the level of environmental noise affecting a site. The NEC assigned to a development helps inform planning decisions and the extent to which noise mitigation is required.

NECs are usually established through on-site noise monitoring. Mitigation options can then be assessed using calculations and noise modelling, allowing appropriate measures to be incorporated into the development at the design stage.

Many noise-related planning issues can be avoided or resolved through a thorough and accurate acoustic assessment, supported by robust mitigation measures where required.


Building Regulations and Sound Insulation Testing

APT Sound Testing provides expert advice on soundproofing design for walls and floors to meet the requirements of Approved Document Part E of the Building Regulations. As acoustic specialists, we offer a complete end-to-end solution, including:

  • BS 8233 noise surveys to support planning applications
  • Acoustic design services to ensure compliance with Building Regulations Part E
  • Sample sound testing to assess existing construction and target acoustic upgrades
  • Visual site inspections to ensure correct installation of acoustic details
  • Pre-completion sound testing in London

Pre-Completion Sound Testing in London

Pre-Completion Sound Testing (PCT) demonstrates compliance with Approved Document Part E by testing completed walls and floors prior to handover. Testing is carried out once all relevant separating elements are fully constructed, ensuring the building meets required airborne and impact sound insulation standards.


Site Visits and Sample Sound Testing

Our acoustic site surveys allow us to review existing construction in detail and identify potential issues, such as unsuitable materials or incorrect installation methods. We also verify that acoustic products are installed in accordance with manufacturer guidance, helping to avoid costly on-site mistakes.

Sample sound testing of existing partitions provides a clear understanding of current acoustic performance. This enables us to develop a targeted acoustic design that aligns with the real-world performance of the structure.


BS 8233 Noise Surveys in London

Noise assessments are often required at the planning stage for developments that generate noise or are sensitive to existing noise sources. Mixed-use developments frequently fall into both categories.

For noise-generating developments, a Noise Impact Assessment is typically required. This involves measuring existing ambient noise levels and assessing the potential impact of the proposed development. Larger schemes may also require consideration of secondary impacts, such as increased road traffic noise.

Internal noise levels can be predicted using advanced acoustic modelling software. In many cases, achieving acceptable internal noise criteria depends on the glazing and ventilation strategy, and specific systems may need to be specified as part of the design.


Speak to Our Noise Consultants

If you are a homeowner, developer, or business experiencing noise issues, our professional noise consultants are here to help. The noise assessment process is straightforward and non-intrusive. In most cases, we install monitoring equipment for a 24-hour period to capture accurate data, accounting for external variables and site conditions. A detailed report is then produced, along with clear advice on the next steps.


Contact APT Sound Testing

APT Sound Testing is one of the leading acoustic consultancy firms in Greater London. For London noise surveys, noise assessments, acoustic studies, and sound insulation testing, contact our knowledgeable team for professional advice that could save you time and costs later.

📞 01525 303905
✉️ info@aptsoundtesting.co.uk

The Power of Thermal Imaging Surveys

The Power of Thermal Imaging Surveys

Discover the Power of Thermal Imaging Surveys

APT Sound Testing provide UKAS accredited sound testing & Thermal Imaging Surveys for London and the whole of the UK as required by Approved Document E of the Building Regulations. We undertake projects on all types of residential buildings and commercial buildings. We also undertake sound testing on schools and buildings containing rooms for residential purposes.

Thermal Imaging Surveys in London

A thermal Imaging survey is a completely non-invasive method of investigating many aspects of a building that are virtually impossible by any other method.

Thermal Imaging Process

A thermal Imaging survey is an extraordinary method of investigating many aspects of a building that is completely non-invasive.

Thermal Imaging Inspections use IR Thermography to identify a wide range of issues such as:

• Incorrectly applied or inadequate insulation within the building envelope

• Locating air leakage paths into/out of your building

• Moisture infiltration

• Poor moisture barriers

There is no other low impact and accurate way to assess the unseen performance of insulation or the building fabric.

A thermal Imaging Survey can is also ideal for identifying water penetration through roofs or other parts of a building structure, alleviating the need for time consuming water dye tests which are not always accurate.

Flir Thermal Imaging Cameras

APT Sound Testing uses the latest Flir Thermal Imaging Cameras for our thermography report generation and as well as utilising the latest software for accurate reportage and trend analysis.

This means or thermal imaging reports can be issued within hours of the survey being completed with recommendations to help our clients deal with every eventuality.

How we Prepare for a Thermographic Survey

What is also important is that there must be no direct or residual solar loading from the sun in the building.

Many companies have their thermal imaging surveys undertaken an hour or so after sunset and this is usually flawed and may lead to inaccurate results. Whilst there may be rate exceptions to this, as a rule, there will be solar load in the building for many hours after sunset.

Therefore, we have learnt to undertake more accurate reportage the thermal imaging surveys should generally be conducted in the early hours of a cold morning, approx.

Two hours before the sun can fall on the building. It is more difficult to undertake conduct these types of heat loss survey during summer months when the ground temperatures and surrounding buildings are at high temperatures for months on end; however, this can be overcome by ramping up internal temperatures within the building and using the latest and more advanced thermal imaging cameras.

In all cases APT Sound Testing will check each project in isolation to ensure the correct site conditions are in place prior to undertaking the thermal imaging survey in compliance with the requirements with BS EN 13187. Building Regulations Part L and this link both offer lots of useful information in regards to Thermography Surveys.

We have years of experience working with a wide range of clients that span both the public and private sectors. We have clients ranging from self-builders through to the largest housing developers. We also work with the health authority and the banking sector on their cleanroom testing. Our clients have benefited from our wealth of knowledge and friendly, proactive service that we provide.

If you need more information on how to prepare your building for a Thermal Imaging Survey please download our air tightness testing checklist. If you would like more information in regards to our, please visit our website or call us direct on 01525 303905.

Commercial Property & Thermal Imaging Surveys

Commercial Property & Thermal Imaging Surveys

Thermal Imaging Surveys

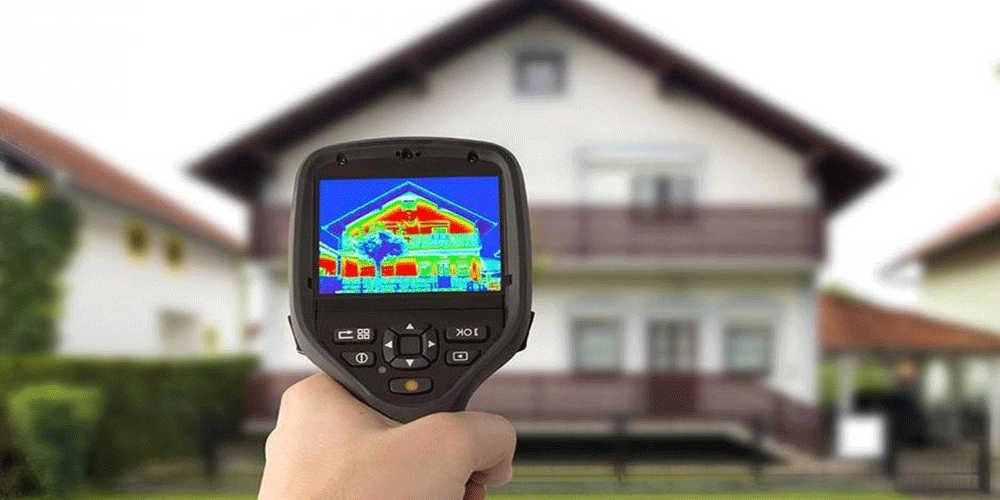
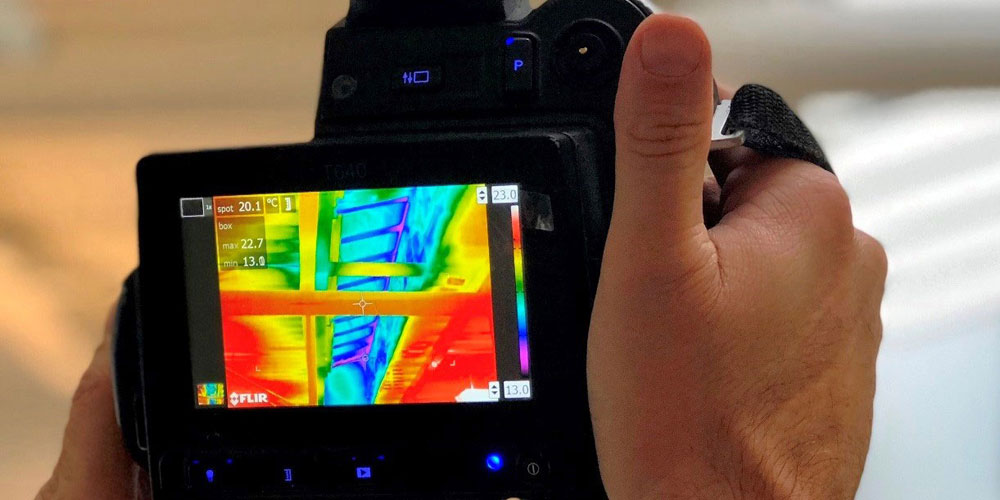
Thermal imaging, also known as thermography, is a non-invasive inspection technique that detects infrared radiation emitted by objects. While infrared energy is invisible to the human eye, thermal imaging cameras can capture it and convert it into colour-coded images that clearly display temperature variations across a surface.

These temperature differences allow thermal imaging surveys to identify hidden issues within a building, including:

  • Heat loss caused by damaged or missing insulation
  • Moisture intrusion resulting from water leaks or damp penetration
  • Electrical faults linked to overheating components or faulty wiring
  • Structural defects where compromised elements affect thermal performance

By highlighting thermal anomalies early, potential problems can be addressed before they develop into costly repairs.


Commercial Thermal Imaging Surveys

Our thermal imaging surveys for commercial buildings provide invaluable insight into the thermal performance of the building envelope, often at minimal cost. As a trusted provider, we are frequently the first point of contact for surveyors requiring reliable thermal imaging defect surveys.

An infrared survey can be used for much more than identifying heat loss, including:

  • Building energy efficiency – pinpointing where the greatest energy cost savings can be achieved
  • Damp walls, ceilings, and floors – detecting water ingress, sources of damp, flat roof leaks, and issues around roof lights
  • Water leaks – identifying leaks within building water systems
  • Thermal bridging – locating missing or ineffective insulation at door and window reveals, heads, and junctions
  • Missing or damaged insulation – highlighting cold spots caused by poor workmanship in walls, floors, and roofs
  • Air infiltration – identifying cold draughts entering through the building envelope
  • Excess air leakage paths – revealing warm air escaping, leading to wasted energy or difficulty keeping buildings cool in summer

Thermal Imaging House Surveys to Reduce Heat Loss

Our residential thermal imaging surveys offer homeowners a clear understanding of their property’s thermal performance. A thermal camera survey goes beyond simple heat loss detection and can also identify:

  • Energy efficiency issues – highlighting where improvements will deliver the greatest savings
  • Damp walls, ceilings, and floors – locating water ingress, chimney leaks, and flat roof defects
  • Water leaks – detecting leaks in underfloor heating systems or concealed pipework
  • Thermal bridging – identifying insulation gaps around doors and windows
  • Missing or damaged insulation – revealing cold spots caused by poor installation
  • Air infiltration – identifying uncomfortable draughts entering the property
  • Air leakage paths – locating warm air escaping through the building envelope

BREEAM Thermal Imaging Surveys

Thermal imaging surveys are a core requirement within BREEAM, the world’s leading environmental assessment and rating system for buildings. Both BREEAM New Construction and BREEAM Domestic Refurbishment schemes award credits for thermal imaging assessments carried out by certified thermographers.

For over a decade, APT Sound Testing has delivered professional BREEAM thermal imaging surveys to verify insulation continuity and compliance. Our surveys are undertaken by Level 3 certified thermographers, exceeding BREEAM requirements, and utilising high-resolution FLIR thermal imaging cameras to ensure precise, dependable results on every project.


How Thermal Imaging Improves Health & Safety

Thermal imaging significantly enhances health and safety by reducing the need for working at height, one of the leading causes of serious accidents in the construction and maintenance industries.

Key safety benefits include:

  • Remote inspections from ground level
    Inspections can be carried out safely without the need for ladders, scaffolding, or aerial platforms.
  • Early issue detection
    Identifying insulation failures, leaks, or electrical faults remotely allows maintenance to be planned efficiently and safely.
  • Improved safety planning
    Detailed thermal images help teams plan safer access methods when working at height is unavoidable.
  • Frequent monitoring without access equipment
    Regular surveys can be conducted without scaffolding, enabling early detection and reducing risk.

By incorporating thermal imaging into routine inspections, organisations can significantly reduce the need for extensive working-at-height surveys and lower the risk of falls.


Contact Us for Your Thermal Imaging Survey

Ready to uncover hidden issues and improve your building’s efficiency? Contact APT Sound Testing today to arrange your thermal imaging survey.

Phone: 01525 303905
Email: info@aptsoundtesting.co.uk
Website: www.aptsoundtesting.co.uk

Protect your assets, improve indoor comfort, and enhance building performance with our professional thermal imaging surveys. Detect issues early and take informed action with confidence.

Smoke Shaft Testing & APT

Smoke Shaft Testing & APT

Preparing Your Smoke Shaft for an Air Tightness Test

Elevate fire safety standards with comprehensive air tightness testing and remediation.
Accredited Air Pressure Testing (APT) solutions help you meet regulatory requirements, improve smoke control performance, and protect building occupants.

Ensuring the safety and compliance of smoke shafts is a critical component of any building’s fire safety strategy. Smoke shafts are designed to restrict the spread of smoke and heat during a fire, protecting escape routes and supporting effective evacuation.

To confirm they perform as intended, air tightness testing is essential. Proper preparation can significantly increase the likelihood of passing the test first time and avoiding costly remedial works.

Top 10 Ways to Prepare a Smoke Shaft for Air Tightness Testing

  1. Consult Smoke Shaft Testing Experts Early
    Engage air tightness consultants who specialise in smoke shaft testing at an early stage. Their expertise can guide effective design decisions, detailing, and sealing strategies.
  2. Set Clear Airtightness Targets
    Establish the required airtightness performance—typically less than 3.8 m³/h/m² @ 50 Pa. Be aware that some smoke shafts may require different targets, so always confirm the specification in advance.
  3. Use Robust Construction Materials
    Construct the shaft using materials capable of forming an effective air barrier, such as in-situ concrete or high-density blockwork.
  4. Seal Internal Finishes Thoroughly
    Treat the internal surface of the smoke shaft as the primary air seal line. Finishes should be smooth and fully sealed at all joints and junctions, particularly where steelwork or other elements penetrate the shaft.
  5. Seal All Service Penetrations
    Ensure all service, structural, and cable penetrations through the shaft envelope are carefully sealed using appropriate fire- and air-rated products.
  6. Seal Door Openings Effectively
    All access doors within the smoke shaft should be fully sealed using robust, heavy-duty sealing systems to prevent air leakage.
  7. Seal AOV Door Frames
    The perimeter of Automatic Opening Vent (AOV) door frames must be fully mastic sealed to maintain continuity of the air barrier.
  8. Seal the Base and Head of the Shaft
    Pay close attention to the base and head of the shaft, ensuring both are fully sealed prior to testing.
  9. Use Calibrated Testing Equipment
    Testing should be carried out using a UKAS-calibrated blower door fan, capable of pressurising the smoke shaft and accurately measuring air leakage.
  10. Address Any Test Failures Promptly
    If the smoke shaft does not achieve the required performance, diagnostic methods such as smoke testing and thermal imaging should be used to locate leakage paths and guide targeted remedial works.

By following these steps, you can ensure your smoke shaft is properly prepared for air tightness testing, improving compliance with current building regulations and enhancing overall fire safety.


Why Choose APT for Smoke Shaft Air Tightness Testing?

APT has extensive experience supporting clients with smoke shaft testing across projects of all sizes. We also provide a dedicated diagnostic service for failed smoke shafts, using smoke testing and thermal imaging to accurately identify air leakage paths within the shaft envelope.

On many projects where smoke shafts initially failed, our engineers have rapidly located leakage points, enabling targeted remedial works and successful re-testing with minimal disruption.

Our UKAS-qualified and fully trained engineers are highly knowledgeable in current industry standards and testing methodologies. This expertise allows us to provide clear, actionable recommendations to improve the performance of your smoke shafts.

Air Pressure Testing is one of the few companies in the UK that is both UKAS-accredited and ATTMA Level 2 accredited for air tightness testing of buildings, smoke shafts, and floor plenums. This ensures all testing is carried out in line with regulatory requirements and recognised best practice, giving you complete confidence in the results.