Author: admin

Acoustic Design and Sound Testing in London

Acoustic Design and Sound Testing in London

Acoustic Design and Sound Testing in London


We are currently experiencing a large rise in the amount of housing stock that’s requiring sound testing in London. As commercial buildings such as offices etc. are converted into residential dwellings sound testing then becomes are requirement under Part E of building regulations. We have carried out a large amount of sound testing in office conversions with varying success as office buildings are not usually designed with acoustics in-mind.

Acoustic Design and Sound Testing in London

To reduce the chance of sound testing failure, it is imperative that flanking transmission is considered at the design stage and any construction detailing is specified to minimise any potential of noise flanking which will downgrade the acoustic performance. Good detailing at the design stage will minimise this effect and optimise the overall levels of acoustic privacy achieved. If designing for residential units, design advice on flanking details must be followed to maximise the possibility of achieving the specified acoustic performance. It is imperative that the design advice is followed, otherwise the site sound insulation values may not meet the performance criteria required and subsequent expensive remedial treatment may be required.

If the onsite construction has gaps, cracks or holes it will conduct airborne sounds and can significantly reduce the sound insulation of a construction. For optimum sound insulation a construction must be airtight. Most small gaps can be sealed at the finishing stage using Gyproc jointing compounds. Small gaps or air paths around perimeter Gypframe framework can be sealed with sealant. At the base of the partition, gaps will occur which can be filled with acoustic mastic.

The most common noise flanking pathways are as follows:

  1. Dividing Ceiling Partitions – Above and Through the Ceiling Space (where an adequate acoustic break has not been carried on through the ceiling void)
  2. Dividing Floor Partitions – Through Floor and Floor Joist Space (if insulation has not been installed or direct fixing to joists without a drop ceiling below the partition under test)
  3. Shared Structural Building Components – Floor Boards, Floor Joists, Continuous Drywall Partitions, Continuous Concrete Floors, and Cement Block Walls.
  4. Through Structural Steel (structural steel beams are often a major cause of noise transmission as plasterboard is often fixed directly to the steel without sound breaks)
  5. Plumbing Chases – Junctures Between the Walls & Floor Slab Above or at the Exterior Wall Juncture (this should be filed with mortar etc. to add mass to this weakened area)
  6. Through Windows (if they are no double glazed or have secondary glazing as a minimum)
  7. Fixtures & Outlets – Light Switches, Telephone Outlets, and Recessed Lighting Fixtures (if penetrations have been cut back to back with the opposite dwelling under test)
  8. Structural Joints – Perimeter Joints at Wall & Floor, Through Wall & Ceiling Junctures (these should be filled with acoustic mastic)
  9. Around the End of the Partition Through the Adjacent Wall (acoustic mastic should be used to seal this junction)

When offices are converted into dwellings we often undertake sample sound tests to check the existing sound levels prior to the commencement of works, once we have established the sound test results we can then come up with a more cost effective design to comply with Part E of Building Regulations. 

Historically we have found that if the floor structure is a typical 200mm concrete slab the sample airborne results are coming close to the requirements of Part E without any modifications to the existing slab; however, the impact results are poor. This is because the airborne sound is broken down by the mass of the concrete slab, therefore sounds such as speech & TV etc. are minimised. Unfortunately, impact sound results are poor due to the lack of isolation within the slab, therefore the sound travels straight through the slab to the area below. Sound such as people walking can be very loud and unacceptable.

To help reduce potential control noise issues APT Sound Testing can undertake an acoustic  design review of the floors after sample sound testing to ensure both the airborne and impact sound tests pass Part E of Building Regulations. Using our extensive knowledge regarding the way different materials and construction methods can influence the results of sound testing we can offer easy to follow acoustic advice on the most awkward developments.

We can advise on all types of Acoustic Design and Sound Testing in London, whether it’s accomplished during initial construction or during a refurbishment/renovation project. We also undertake UKAS accredited sound testing providing a ‘one stop’ solution for all your acoustic requirements. If you would like more information in regards to sound testing please follow our blog at: http://soundtestinguk.blogspot.co.uk or visit our website at: www.aptsoundtesting.co.uk

Server Room Integrity Test Failure

Server Room Integrity Test Failure

The Reason for Server Room Integrity Test  Failure

Server rooms and data centres that have gaseous fire extinguishing systems are required to be tested on an annual basis. This is obviously critical given the consequences of fire damage and down time for such equipment. It is essential that an server room integrity test is undertake prior to handover of the enclosure and annually thereafter. Over the last 12 months we are seeing an increasing amount of server rooms fail the annual integrity test due to the inability of the server room’s envelope to adequately retain the extinguishant.

This is often due to penetrations through the wall, ceiling and floors the enclosure is not able to retain the extinguishant agent for the required holding period – usually 10 minutes. If the server room fails the integrity test, remedial work should then be undertaken to reduce the leakage from the enclosures envelope, this may include;

  1. Sealing the underside of doorways within the floor void (Risk Level 10)
  2. Sealing all cracks or penetrations leading into or out of the protected enclosure (Risk Level 8)
  3. If a false ceiling is installed below the structural soffit, ensure the air tightness line – usually above the false ceiling is fully sealed. (Risk Level 10)
  4. Ensure all structural steels are sealed where they go through the inner envelope (Risk Level 8)
  5. Seal around the all air conditioning/cooling vent frames (Risk Level 8)
  6. Sealing all pipe chases and cable trays to be sealed around the outside and inside  where they penetrate the perimeter boundaries of the protected enclosure (Risk Level 10)
  7. Walls to be caulked around the inside perimeter at both high and low level (Risk Level 9)
  8. The sealing of porous block walls – this can be remedied by painting etc. (Risk Level 8).
  9. The addition of door sweeps or drop seals, weather stripping around jambs (Risk Level 9)
  10. Sealing of windows/glazed sections to the area (Risk Level 8)

For fire suppression system to work properly, the room must have sufficient integrity to retain an extinguishing concentration for a specified period after discharge – usually 10 minutes) if the enclosure can’t adequately hold the extinguishment the fire may reignite causing further damage. As this is the predominant cause of failure, the British and International Standard (BS: ISO14520) requires that a server room integrity test be conducted on system installation and thereafter at annual intervals, failure to do so may negate your buildings insurance.


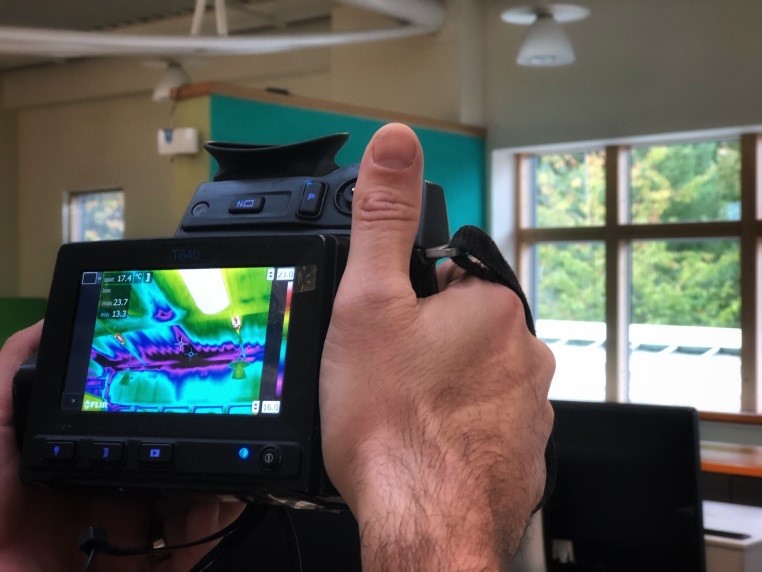
In the event of a failed server room integrity test we can quickly locate the air leakage paths using low impact smoke-puffers – if permitted.  We can then issue an air leakage report highlighting the air leakage paths within the server room enclosure. This will ensure that you have all of the required information to undertake targeted remedial sealing works on the enclosure.

Once the air leakage paths are sealed a second room integrity test can be undertaken – if time permits. Once the appropriate remedial work has been undertaken then the enclosure should be retested to confirm if an acceptable level of integrity has been reached and the results recorded.


Our professional engineers, using the very latest in testing technology will provide thorough informative assessments concerning potential areas of leakage, advice and recommendations on protection and solution, as well full retention reports.

If you would like more information in regards to Room Integrity Testing Please visit reference the following ISO standards: ISO 14520, NFPA 2001 and ISO 15004

If you would like more information on our server room integrity testing, please visit us at info@airpressuretesting.net or visit our Room Integrity Page.

Sound Insulation Testing – Common Questions & Answers.

Sound Insulation Testing – Common Questions & Answers.

Sound Insulation Testing – Common Questions & Answers.

To try and help our clients better understand Sound Insulation Testing for Approved Documents E, we have collated the most common and questions (along with answers) clients have asked us over the last ten years. If you have further questions not contained within this article then please don’t hesitate to contact us.

What is Sound Insulation Testing?
Sound insulation is the property of a wall and /or dividing partition to resist the passage of noise. The sound Insulation testing is a method of quantifying the sound insulation performance of walls and/or floors. Sound Insulation testing can be carried out on party walls, party floors or facades of any building.

Sound Insulation Testing – Common Questions & Answers.

Do I need sound insulation testing on my Property?

One of the largest single reasons for disputes between neighbours is noise complaints. Approved Document Part E – Resistance to the passage of sound describes minimum standards to be achieved by newly built domestic dwellings.

What is Approved Document E?

Approved Document Part E of the Building Regulations, sets out minimum standards for sound insulation performance to be achieved by party wall and party floors, you can achieve compliance with Part E by undertaking Pre-Completion Sound Testing

When is the Sound Testing carried out?
The Sound Insulation Testing is carried out when the buildings are complete. Windows should be in place with any vents closable. Internal and external doors should be in place, along with skirting, cornicing and plug sockets in place. Sound testing must be carried out before any soft coverings such as carpet have been laid to the floors. No furniture – such as beds or settees should be in the rooms during the sound testing as it will have an effect on the results. 

Are internal partitions within a single dwelling sound tested?
No, Laboratory test based performance standards (Rw) exist for certain internal walls and floors, but they are not intended to be verified as-built by on site measurement and therefore sound insulation testing is not a requirement; however, approved document E does state that internal partitions should achieve 40dB.

Do detached properties require sound testing for Part E of Building Regulations?
No, only attached properties require sound tests such as semi-detached dwellings or blocks of flats. Detached properties share no common partitions with any other properties.

How many sound insulation tests should I need on my Project?

Approved Document E states that one set of sound tests is required for every 10 units in a group or sub-group. A group or sub-group is defined where significant differences in construction or layout occur, for instance:

For a pair of semi-detached Houses – a set of tests would usually comprise two airborne sound insulation tests of a separating wall.

  • For Flats (up to 10 units) – a six pack would normally be required, this comprises of: two airborne wall tests, two airborne floor tests and two impact floor sound tests.
  • For Rooms for Residential Purposes (student accommodation, hotel rooms, care homes etc.) – a set of tests would usually comprise: one airborne sound insulation tests of a separating wall; one airborne sound insulation test of a separating floor; one impact sound transmission test of a separating floor.

Which plots selected for sound testing?
We usually specify the amount of sound insulation tests that is required on each project and this will be shown on a schedule within our fee proposal. This allows our clients to forward the schedule to building control to seek their approval prior to the test. We first look at the floor plans then work out a testing schedule taking into account testing through the projects ‘habitable rooms’ i.e. lounges & bedrooms where possible. When we have specified the sound testing schedule it should always be checked by building control and/or the client to seek their approval before the commencement of sound insulation testing.

How do I Prepare my Site for Sound Insulation Testing? 

APT Sound Testing always send out a sound testing checklist along with our fee proposals to help you prepare for the sound testing, as we always want our clients to be fully prepared so they can pass their sound testing at the first attempt.

How long will the sound testing take?

The time taken to undertake the sound insulation testing varies with site conditions, but generally a ‘6 pack’ set of tests on houses and flats takes about one to two hours. Obviously this depends on the site being fully prepared in line with our sound testing checklist.

Will the sound insulation testing disrupt work on site? 
we require relatively quiet conditions are needed to take accurate measurements. This means that anyone working in the testing area will have to leave temporarily and any noisy works in the vicinity of the test rooms will need to be halted i.e. using power tools or loud hammering etc.  

How do I know if I’m ready for a sound insulation test?
We send out a checklist with all quotations to allow our clients to check they are ready for the sound testing. Basically the plots should be at least at second fix stage – for further details please refer to our sound test checklist.

What sound testing equipment do you use?

We use the latest UKAS calibrated acoustic equipment, for ease of use and reliability. unlike many other companies we able inform clients if they have passed or failed straightaway whilst on site. This allows us to offer acoustic advice and collect detailed construction information whilst on site, in the event of wall and/or floors failing the sound testing.

What if I only have 110V and not 240V on site?

Unfortunately we cannot undertake the testing off 110V or localised generator power; we will need 240V to undertake the sound testing.                   

Should I inform my neighbours of the impending sound testing?
If the building is attached in any way to occupied properties then you will need to inform the neighbours. We need to gain access to the neighbouring properties to undertake the sound test as we test the wall partition. You will also need to ensure that access is provided to the neighbouring properties throughout the sound testing.

Can you offer acoustic advice to help me to pass my sound testing?
APT offer an acoustic design service to help you design your buildings partitions to pass Part E sound testing. If you send through the relevant drawings such as sections and floor plans during the design stages of the project, we can check the design to see if there are any junctions or details where ‘noise flanking’ may occur, we can then advise if any changes are required to lower the chance of sound test failures.

Rest Assured

We believe in working with our clients on all types of projects from small end of terrace developments up to large blocks of flats. We believe that by being involved at the beginning of a project we can often save our clients expensive and difficult remedial works at the completion stage of a project.

If you need sound insulation testing for your current project, please call our team on 01525 303905 or email info@aptsoundtesting.co.uk  We can provide you with expert advice and are happy to offer a free, no obligation quote along with our informative

checklist to help you prepare for the sound testing.

Floor Plenum Testing

Floor Plenum Testing

Floor Plenum Testing.

A floor plenum is a void between a building’s floor structure and a raised access floor, used for distributing conditioned air to the spaces above. It is important that conditioned air in a floor plenum flows into the occupied zone and does not leak into cavities, risers, stairwells, heating trenches or other adjacent zones. A properly sealed floor plenum will allow the diffusers and grilles to fulfil their primary role of delivering air at the correct flow rate.




APT Sound Testing undertakes floor plenum testing using a special fan which is set up in the test zone. All air ducts must be turned off and sealed. The test is conducted by taking a series of pressure readings. If the plenum fails the test we can then carry out a smoke survey to highlight the air leakage paths and issue a report for reference during thr remedial sealing works.

If you require raised access floor testing, we can arrange a site visit and recommend the tests appropriate for your needs. We will advise you on the most suitable specifications for your structure and we will carry out extensive testing on your floor plenum.

If you want to know more about our plenum floor test services, please contact us today and our expert staff will be happy to advise you further.

In all instances our strong focus on customer satisfaction, along with a can-do attitude, coupled with the knowledge of a UKAS accredited laboratory, are the key benefits to you when partnering with APT Sound Testing.

What is a Floor Plenum?


A floor plenum is part of a building that normally facilitates air circulation for heating/air conditioning systems by providing pathways for either heated/conditioned or return airflows. The air flow is often supplied at a greater pressure than atmospheric pressure.

Air leakage from floor plenums can be a serious energy efficiency issue and a source of discomfort to users. A floor plenum is a void between a building’s floor structure and a raised access floor, used for distributing conditioned air to the spaces above. It is important that conditioned air in a floor plenum flows into the occupied zone and does not leak into cavities, risers, stairwells, heating trenches or other adjacent zones.

It is important that the air supplied to the floor plenum discharges through the floor-mounted diffusers or grilles rather than through joints in the raised access floor or between the raised access floor and the walls. A properly sealed floor plenum will allow the diffusers and grilles to fulfil their primary role of delivering air at the correct flow rate.

What is Floor Plenum Testing?

If you have floor or ceiling plenums in your building you need to be aware that a staggering 70-70% fail their first air tightness test. APT Sound Testing has years of experience of raised access floor plenum air pressure testing and can work with you to ensure you pass your floor plenum air test at the first attempt.

We can ensure that an onsite air test site audit is arranged as soon as the floor is in place; we can then undertake an initial floor plenum air test and smoke survey to check the air leakage result and check for air leakage paths within the plenum envelope. Once we have assessed the air leakage paths we can then supply a smoke survey report for your sealing contractors to use as reference to ensure your plenums are adequately sealed

Why do so many floor plenums fail their first air test?

There are many reasons why 70-75% of floor plenums fail their first air tightness test. One of the most common reasons is due to a lack of understanding within the construction industry as to how airtight a plenum needs to be. One common problem is that many plenums are built and tested under laboratory conditions; unfortunately there is a big gap between what happens in a lab to the reality of plenums construction on a building site. With multiple contractors needing to put pipes, cables etc. through the plenum, this is just one of many things that can affect the air tightness of a plenum. APT have years of experience and can work with you to ensure you achieve an air test pass on you plenum at the first attempt.

What happens if we fail the floor plenum test?

A large number of floor plenums fail the initial air tightness test so don’t panic. If we undertake the testing our UKAS accredited air tightness engineers will undertake a targeted smoke survey to highlight the main air leakage paths. We will then issue a smoke survey report for your contactors to reference during the remedial sealing works. We also allow for the option of visiting site during the sealing works to ensure your contractors are adequately sealing the plenum prior to the second air tightness test. If you would like more information in regards to the most common air leakage paths, please visit our Floor Plenum Checklist.

The main considerations when constructing floor plenums?

In offices, carpet tiles are usually laid over the raised access floor, if joints between carpet tiles are not lined up with the joints between the raised access panel’s floor tiles or panels, the air leakage will be reduced, particularly if the carpet tiles are glued in place. That said, the laying of carpet tiles should not be relied on to achieve the target for the raised access floor itself as these can de-bond over time. 

Many raised access floors include electrical and date boxes. The air leakage of these boxes should be ascertained, to ensure that they will not significantly contribute to the raised access floor leakage, and reduce the air flor to the grills or diffusers. Where there are decorative or functional connections through the raised access floor, for example cabling to display boards, suitable method of air sealing these penetrations should be designed.

The perimeter of the floor plenum where the access floor meets the wall is often an area of increased air leakage. To minimise this leakage it may be beneficial to fix a length of metal angle along the perimeter of the floor. Lengths of closed cell board or neoprene strips will increase the quality of the seal between the raised floors and the wall and should prevent excess air leakage. 

The walls of floor plenums are most the most vulnerable to air leakage as they are dependent on the type and quality of construction. Plasterboard can be used as the air tightness barrier; however, care should be taken to ensure all joints should be sealed where boards abut other boards, walls, floors and the underside of the raised access floor. This is the same for coated mineral fire boards used in conjunction with fire mastic, the boards should be specified with an air leakage rate of 0.15 l/(s.m2)@50Pa with a life expectancy of at least 25 years.

While poured in-situ concrete floors don’t have any significant air leakage, hollow-core and solid composite precast planks need to be sealed along the plank joints and carefully sealed around service penetrations. Beam and block floors need to be covered by a screed to prevent excess air leakage

How we carry out a Plenum Air Tests on your project?

In brief, we remove a box a temporary a tile is removed from the plenum and our fan housing is installed directly above the opening. A fan is then installed into the box and this is all sealed against the floor.

Any air handling ducts serving the test zone need to be turned off, isolated and temporarily sealed, stopping the passage of air to outside of the test zone via ductwork

Thereafter another tile is removed and a mock floor tile with a drill hole for the high pressure tube is installed in its place.

After the equipment is set up a series of tests is undertake and the readings recorded and then checked against the floor plenum air tightness specification.

If the plenum test fails, your APT air test engineer will carry out a smoke test to look for air leakage paths.

Is there a Standard associated with Floor Plenums Tested?

At present there is no set standard for plenum testing. The specification is usually set by the project’s Mechanical Engineers, and is normally set in litres per second per square metre (l/s/m2). APT will need to know what pressure the specification is set at, e.g. 0.7l/s/m2 @ 50 Pascals. It is also possible that the specification can be set in l/s/m3 by the mechanical designers, for this type of test we would require the volume of the Plenum.

What are the most common air leakage paths within floor plenums?



In order to create an effective air tight floor plenum, all utility penetrations and perimeter joints must be properly sealed. An evaluation of the following areas/components that can typically create inefficiencies should be undertaken during the early design phase and during the onsite construction. For clarity we have shown the main air leakage paths below.

Floor Plenum Testing
  1. Penetrations through the access floor, walls and subfloor including
  2. Cable bundles and cable trays
  3. Pipes
  4. Fire/plenum barriers
  5. Cable trunking – must be internally sealed within the void
  6. Masonry work – incomplete or poorly jointed walls will result in greater air leakage
  7. Risers need to be properly sealed for plenums/ducting
  8. Plasterboard on studs at board edges and the ends below the raised floor level
  9. Gaps between compartment barriers, top of raised access floor and sub floor respectively
  10. Gaps between any curtain walling/glazing

Contact Floor Plenum Testing
If you are worried about the air tightness integrity of your floor plenum then please contact us now by telephoning 01525 303905 or Email us on: info@aptsoundtesting.co.uk

Successful Sound Testing

Successful Sound Testing

Secret to Successful Sound Testing.
There are many considerations to achieving successful sound testing on your development. The main areas that need to be addressed are the dividing wall and flor construction.  When dealing with walls you normally just need to worry about airborne sound; however with walls it’s both airborne and impact sound which can be far more difficult to deal with.

The usual noise problems associated with airborne sound transmission is TV noise, music and speech. This can be dealt with by applying ceiling treatments as well as mass and isolation to the building components. Impact sound (footfall) performance is increased by the used of resilience layers and isolation of components to prevent noise flanking through the partition.

Successful Sound Testing

Airborne Sound Testing
For airborne sound testing Building Regulation Part E requires you achieve at least 45dB for new build properties and 43dB for conversion developments, this applies both to party walls and floors between properties. This level is the difference between the source level and the receiver level during sound testing. Therefore, if the source level in one flat is 110dB and the receiver level in the neighbouring flat is 55dB, the level difference (or sound reduction performance) is 55dB.

The measurement is corrected for several factors such as background noise, room characteristics and frequency weighting, giving the final sound insulation performance value of the tested partition. In this case the higher the number the better the sound insulation performance. The measurement is done by using a Class 1 Analyser and the associated equipment.

Impact Sound Testing
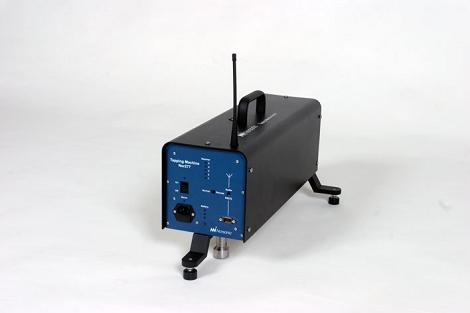

For impact sound testing Building Regulation Part E requires you achieve at least 62dB for new build properties and 64dB for conversion developments. Impact insulation performance only applies to party floors and related to the effectiveness of the floor construction in absorbing shock such as footfall noise. The measurement is done by using a Norsonic tapping machine (as shown below). The machine has 5 weights which tapping in regular succession on the tested floor which emulates footfall noise. The noise levels are taken in the receiving room below, which are then measured and averaged for different tapper positions, which then gives the sound reduction rating of the floor. In this case the lower the figure, the better the performance.

Good Acoustic Design
To try and ensure you meet the standards stipulated within Building Regulations Part E, careful consideration should be shown to the acoustic design detailing from the stat of the project. offset. Tackling the acoustic design for both new build and conversion project requires two different construction techniques and acoustic design detailing. With new build properties you have a blank canvas in terms of the overall design whereas with conversions you usually need to work with the existing’ onsite’ construction which can be quite difficult.

We offer an acoustic design package, which contains the following elements:

a.            Sample Sound Testing – of the existing construction. This offers an accurate overview of the acoustic performance of the existing partitions which enables us to offer a targeted acoustic design using the sound insulation performance of the existing construction.

b.            Acoustic Design Review – a full design review of the proposed developments party walls and floors.

c.             Site Survey Visits – to let us view the existing site construction. This allows us to check for potential problematic construction such as inclusion of lightweight blocks in the existing construction. It also lets us check that the installation teams are installing the acoustic materials as per manufacturer’s guidelines.

d.            Final Precompletion Sound Testing in compliance with Building Regulations Part E.

Useful Acoustic Design Considerations

a.            Avoid the use of lightweight blocks in the inner envelope construction and/or stairwell construction etc. as sound will travel both vertically and horizontally from dwelling to dwelling.

b.            The use of resilient suspended ceilings will help improve the performance of the floor partition.

c.             Ensure all support steels/timbers are carefully boxed out where they travel from flat to flat vertically and horizontally.

d.            Use a high quality resilient acoustic membrane on top of the floor to improve the impact performance of a floor.

e.            Ensure all penetrations are fully sealed where they terminate through floors and they are adequately boxed with acoustic quilt and two layers of plasterboard.

In our experience the main 5 considerations when designing for separating walls and floors between dwellings are: If used together or in various combinations they will improve sound insulation properties over a wide range of frequencies. The main factors are:

a.            Mass

b.            Isolation

c.             Absorption

d.            Resilience

e.            Stiffness

If used together or in various combinations they will improve sound insulation properties over a wide range of frequencies and should achieve compliance with Building Regulations Part E.

In our experience if the acoustic design is taken into consideration from the offset of the project, then it usually results in compliance with Building Regulations Part E.  In Some cases sound test failure can also be down to the poor workmanship rather than the acoustic design that is why we offer a full‘4 step’ acoustic package.

If you have a project that’s needs acoustic design advice or sound insulation testing, then please visit the APT Sound Testing website  or phone us directly on 07775 623464.

Sound Insulation Test Results & What They Mean

Sound Insulation Test Results & What They Mean

Sound Insulation Test Results and What They Mean.

This guide helps to explain the way Acoustic Test results are displayed and what they mean. We have also added a section offering guidance highlighting common errors which can lead to Sound Insulation Test failures 

Acoustic Testing is often associated with UKAS accredited testing laboratories. It is good practice for those involved in Acoustic Testing be a UKAS accredited. An organisation with this accreditation is valuable, as they adhere to rigorous testing in the above areas. APT Sound Testing is a UKAS accredited Acoustic Testing Company.

Sound Insulation Test Results and What They Mean

This is an excerpt from UKAS;

“Accreditation is increasingly being recognised as a valuable tool across a wide range of Government policy areas including better regulation, good governance, fair markets and public confidence. It is already being used by Government as an effective market-led tool for delivering policy more efficiently and to help deliver on its obligations in areas as diverse as healthcare, food production, energy supply, climate change and personal safety.”

How Sound Insulation Testing is performed in the Field and their Results Quantified

There are two types of sound insulation testing that are most commonly carried out in the field, to help to establish the sound insulation performance of wall and floor partitions for Part E Building Regulations.

Airborne Sound Insulation Testing

Approved document E states the following:

The airborne sound insulation of a separating wall or floor should be measured in accordance with BS EN ISO 140-4:1998. All measurements and calculations should be carried out using one-third octave frequency bands. Performance should be rated in terms of the weighted standardised level difference, DnT,w, and spectrum adaptation term, Ctr, in accordance with BS EN ISO 717-1:1997″

An Airborne sound insulation test is carried out using the following methodology:

  1. Check full access is possible to the two properties (or more depending on the testing sequence).
  2. A background noise level is taken in the receiving room and used for corrections in the measurement (external noise issues such as traffic noise, weather conditions and other influential noises that are outside the test engineers control).
  3. A reverberation test is carried out in which a controlled noise is introduced to the receiver room, the noise is then stopped a measurement is taken  the tail at the end (reverb) to check how long it takes for a sound to reduce below 60dB (RT60).
  4. Controlled noise is introduced across a broad range of frequencies is amplified through a large Dodecahedron speaker (which should be on a tripod to prevent it from sitting directly on the floor partition). The noise levels can be in excess of 100dB, so no other operatives should be in the vicinity of the testing location. Multiple readings are taken in various locations within the source and receiving room to investigate any variations in performance.

When undertaking the testing, there is a source room and receiving room – the source is where the sound is being carried out or where the speaker is positioned – usually the larger room – and the receiving room being the recording on the other side of the partition from the speaker. The results of this are referred to as onsite sound testing or Field Measurement.

The measurements are expressed as the following;

The Weighted Standardized Level Difference with Spectrum Adaption Term (DnT,w + Ctr), DnT,w is the measured amount without correction, Ctr is the correction for low frequency interference (traffic etc.) and most commonly used in the expression – you would deduct this from the 1st number. For example; DnT,w (C;Ctr) =65 (-1;-5) dB = 60dB using the correction methodology.

Impact Sound Insulation Testing

Approved Document E states the following:

The impact sound transmission of a separating floor should be measured in accordance with BS EN ISO 140-7:1998. All measurements and calculations should be carried out using one-third-octave frequency bands. Performance should be rated in terms of the weighted standardised impact sound pressure level, L’nT,w in accordance with BS EN ISO 717-2:1997.”

An Airborne sound insulation test is carried out using the following methodology: 

  1. Check full access is possible to the two properties (or more depending on the testing sequence).
  2. A background noise level is taken in the receiving room and used for corrections in the measurement (external noise issues such as traffic noise, weather conditions and other influential noises that are outside the test engineer’s control)
  3. A reverberation test is carried out in which a controlled noise is introduced to the receiver room, the noise is then stopped a measurement is taken  the tail at the end (reverb) to check how long it takes for a sound to reduce below 60dB (RT60).
  4. A UKAS calibrated Tapping Machine is placed, which taps the floor with a concise pattern and pressure. This is measured in various locations in the upper room to highlight any potential deviations in acoustic performance.

The tapping machine is places in the source room with the receiving room being the room directly below the tapping machine. Results of this are referred to as a Field Measurement.

The measurements are expressed as the following;

Weighted Standardized Impact Sound Pressure Level (L’nT,w). No correction is applied to this measurement. For example; L’nT,w = 35dB.

Contributing Factors that may affect Sound Test Results in the Field
There is a huge amount of factors that may affect the sound test results whilst undertaking sound insulation testing in the field (onsite) one of the main factors is the quality of workmanship – The quality of building workmanship is very important, and often the most influential to acoustic test results. If the site construction is of a poor standard/quality the sound proofing would need to be more robust to help alleviate these issues. Some negative contributions to the onsite construction may be:

  1. Noise flanking due to the materials bridging cavities etc.
  2. Unfilled mortar joints.
  3. Gaps within plasterboard joints due to poor cutting and sealing of acoustic plasterboard.
  4. Not following manufactures installation guidelines.
  5. Butting soundproofing materials up against adjacent walls and fixing elements through a neighbouring partition walls or floors.
  6. Dot and Dab plasterboard as a way of ‘soundproofing’ instead introducing a cavity – air gap – between materials.
  7. Installing underperforming acoustic mineral wool with poor sound density.
  8. Packing dense acoustic mineral wool into a cavity, thus bridging the air gap.

If you would like more information on Sound Insulation Test Results and how to pass your sound insulation test then please contact us at info@aptsoundtesting.co.uk or call us on 01525 303905 or visit our website at www.aptsoundtesting.co.uk

Sound Insulation Testing for Approved Document E?

Sound Insulation Testing for Approved Document E?

How is Sound Insulation Testing Undertaken for Approved Document E?

Sound insulation testing is normally required as part of Pre-Completion Testing (PCT) when a building has been newly constructed or converted to create dwellings that abut via floor and/or walls.

In England and Wales, the Building Regulations Approved Document E, requires that separating walls and floors must achieve minimum performance standards for airborne and impact sound insulation. This is achieved by pre-completion sound insulation testing of the finished construction project. One way of demonstrating that a company is competent to undertake the Part E sound testing, is by having UKAS accreditation. APT is UKAS accredited to undertake sound insulation testing, our accreditation number is 4340. Here is a link to the UKAS website showing our multiple UKAS accreditations.

Sound Insulation Testing Undertaken for Approved Document E?

How we carry out Sound Insulation Testing

Airborne Sound Insulation Testing (Floors and Walls):

Firstly, a controlled noise is generated by an amplifier and loudspeaker across a broad range of frequencies. The generated noise is very loud and can be in excess of 105dB. Initial measurements are taken using a Class 1 Sound Level Meter within the ‘source room’ followed by further measurements in the ‘receiver room’ which is on the other side of the wall and/or or floor in the adjacent dwelling. The source room speaker position is then changed and the sound level measurements repeated either side of the partition under test in-line with Building Regulation Part E.

Background noise level measurements are made using a sound level meter in the receiving room and are used to apply appropriate corrections for external sound such as traffic or industrial background noise. Thereafter, reverberation time measurements are undertaken d within the receiving room using the sound source and a sound level meter to determine the corrections that must be applied to account for the characteristics and absorptiveness of the room. This measures the time taken for sound to decay by 60dB.

The difference in the two airborne noise levels is then corrected for background and reverberation characteristics determines the airborne sound insulation performance of the wall, or floor. A greater airborne noise difference between the source room and the receiver room determines a higher airborne sound insulation performance, e.g. Approved Document E requires you achieve a figure greater than for example building regulations require you achieve  a figure greater than 45dB (Dntw +Ctr) on new build projects and 43dB (Dntw +Ctr) for conversion projects.

Impact Sound Insulation Testing (Floors Only):

This type of sound insulation testing is different, a calibrated ‘tapping machine’ which comprises of five ‘hammers’ driven up and down by an electric motor is used to “tap” the floor surface by applying a known force on the floor structure – this is meant to simulate footfall on the floor above. The machine is placed in four pre-determined positions. The resulting noise is measured in the dwelling below, using a class 1 sound level meter.

Background noise measurements are made using a sound level meter in the receiving room and are used to apply appropriate corrections for external sound such as traffic and industrial noise.  The reverberation time is measured within the receiving room using the sound source and a sound level meter to determine the corrections (the time taken for sound to decay by 60dB) that must be applied to account for the absorptiveness of the room.

The measured noise levels in the receiving room (for impact sound insulation tests), is corrected for background and reverberation characteristics determines the impact sound insulation performance of the floor. Approved Document E requires you achieve a figure lower than 62dB (Lntw) on new build projects and 64dB (Lntw) on conversion projects.

If you would like more information on how to prepare your development for sound insulation testing, please download our checklist of visit our website at: www.aptsoundtesting.co.uk

You can contact us at: info@aptsoundtesting.co.uk or call us on 01525 303905.

How to Pass Your Sound Test

How to Pass Your Sound Test

How to Pass Your Sound Test – Some Simple Steps to Compliance.
How do we pass our sound testing? This is one of the most popular questions we get asked by clients. The answer can be quite complicated so we will try and break it down into simple steps.

Firstly, get advice on acoustic design before starting construction. The most effective way to ensure you pass your sound test at the first attempt is to plan your project with sound insulation in mind. This does not need to be costly, and can save considerable time and cost at the end of the project, by reducing the chance of needing to undertake remedial works and re-testing.

The two main areas to take into consideration will be the divining wall and flor partitions. If you are unsure of how to build the separating wall and floor partitions and associated junctions across your project we can offer an acoustic design service. The degree of guidance you require can vary from site to site; however we can cater for every eventuality by offering sample sound testing of your existing constructions – if it’s a conversion project, to establish the sound insulation performance of your existing wall and floors. Thereafter a more targeted design review can be undertaken.

The first stage of the acoustic design is to send through the design drawings – to include sections etc. We then review the design to check that the construction details proposed are capable of passing the sound tests. This usually takes place straight after planning has been approved as increased cost savings can be realised at the earliest stage, we will evaluate the construction methods and materials specified to ensure that they are capable of meeting the acoustic requirements of Approved document E. The typical areas we check are:

There are no flanking points, where isolated partitions are wrongly mechanically fixed together to caused noise bridging.

The walls and floors design are acoustically robust, to comply with Building Regulations Part E.

The acoustic treatments for Soil Pipes, Stair Cases Steel Beams etc. to ensure they are acoustically fit for purpose, as these are some of the areas that get usually missed.

Acoustic floor treatments are compatible with the proposed floor finishes i.e. Carpets, Laminates, Floor Tiles and under floor heating systems.

We also provide on-going acoustic design support service, so you will have direct contact with the allocated acoustician from the start of the process through to the successful completion of the project. One of the most important services is the going site survey visits which allow our clients to feel confident about the outcome of testing at the end of the build. The site visits let us check that the installation teams are installing the acoustic materials as per manufacturers avoiding crucial onsite mistakes. It’s worth remembering that although you may have a robust compliant design, it may still fail due to poor workmanship.

Also prior to your sound test, you will need to ensure that all items are fully prepared in-line with the following checklist:

All doors, windows, and cladding must be installed.

Windows are fully fitted with locks in place.

Window trickle vents are in place or temporarily blocked up for testing.

Individual room and front doors are in place and closable.

All wall surfaces in rooms to be tested are complete (including sockets and switches) f. Structural floor and ceiling surface are complete.

Carpets or timber laminates have NOT been laid in rooms where floors are to be tested (except for specifically manufactured permanently bonded carpet that forms part of the structural floor.

Smoke alarm detectors must be deactivate

We will require a clean & quiet working environment for our testing works.

Both properties to be tested should be clear of materials and operatives for the test.

To prevent trailing  temporary cables preventing the closing of both doors 240v mains electrical sockets must be on in each of the properties/rooms under test

Please download our full sound test checklist to help you prepare for your sound test.

When your project is underway, we recommend that you regularly check the construction against the plans for deviations from the design. Seemingly minor alterations and poor construction quality can have a significant impact on the effectiveness of your sound insulation measures.

If you have a new project and you need help with your acoustic design and/or sound testing then please email us at: info@aptsoundtesting.co.uk or call us on 01525 303905. If you want more information on our full range of services please visit our website at: www.aptsoundtesting.co.uk

UKAS Accredited Sound Testing

UKAS Accredited Sound Testing

UKAS Accredited Sound Testing

The need to carry out sound insulation testing to assess and report the acoustic performance of dividing partitions between dwellings has become increasingly important in order to demonstrate that a building’s intended performance is achieved when constructed.

Poor design detailing and/or onsite construction can have a significant impact on the overall performance of building elements and the building as a whole. Post completion sound testing provides greater certainty that designed performances are actually being achieved in compliance with Approved Document E.

UKAS Accredited Sound Testing

Pre-completion Sound Testing is now an integral part of supporting the completion certificate process throughout the UK and Ireland. In order to ensure that testing is undertaken within a robust regime which controls the reliability of test results, government guidance is in place which describes restrictions on those who should carry out sound testing and reportage.

Approved Document E states a set of sound tests should be carried out for every ten dwellings (houses, flats or rooms for residential purposes). However, if the development has several different construction types, you may need to carry out further tests for each type of construction.

For houses this usually means you are required to undertake 2 airborne wall sound tests (up to 10 houses) to the dividing walls. For flats you will be usually be required to undertake 2 airborne wall, 2 airborne floor and 2 impact floor tests (up to 10 Flats). When we undertake a fee proposal for clients, we always include a full testing schedule so it can be submitted to building control for their approval prior to the test date.  

One of the stipulations of Approved Document E is that the testing company needs to be UKAS accredited, this is covered under the Resistance to the passage of sound: Approved Document E [ADE] it goes on to state that “The person carrying out the building work should arrange for sound insulation testing to be carried out by a test body with appropriate third party accreditation” and is downloadable at: https://www.gov.uk/government/publications/resistance-to-sound-approved-document-e.

APT Sound Testing is UKAS accredited to carry out sound insulation testing and is laboratory and as a result our reports will be accepted by building control – here is a link to our UKAS Sound Testing Accreditation: https://www.ukas.com/wp-content/uploads/schedule_uploads/00002/4340Testing%20Multiple.pdf

For future note we are also UKAS accredited to carry out Air Tightness Testing – here is a link to our UKAS Air Tightness Accreditation: https://www.ukas.com/wp-content/uploads/schedule_uploads/00002/4340Testing%20Multiple.pdf

If you would like more information on our sound testing service and/or other services please contact us now at: info@aptsoundtesting.co.uk or visit our website at www.aptsoundtesting.co.uk.

Airborne & Impact Sound Testing in London

Airborne & Impact Sound Testing in London

Airborne & Impact Sound Testing in London

Sound Testing usually needs to be carried out between pairs of rooms separated by party walls and/or floors. Most sound tests are carried out between living rooms and bedrooms as these are classed as the two main habitable rooms; however, other rooms can be used if this is not possible such as studies, kitchens and dining rooms.

Our Sound insulation testing procedure is fairly simple and straightforward. Essentially, for party walls there is only one type of sound insulation test which is airborne sound test; however for party floors there is a requirement for two types of sound insulation testing – airborne & impact sound testing. Here is a brief description for each type:

Airborne Sound Testing in London

Airborne Sound Testing is carried out by means of a loudspeaker emitting a steady source of noise on one side of the partition (wall or floor) to be measured. The corresponding sound level is measured on the other side of the partition. Impact sound insulation tests are carried out by means of a tapping machine placed on the floor sample to be measured and the noise measured in the room or space below. Calculations are done based on these measurement and the above mentioned parameters are calculated and compared to the Building Regulations Part E sound insulation requirements for the given type of the building. It is important that the building to be sound tested is completely finished and sealed with no sound leakage through doors and windows.  Please see our check list for sound testing for more information.

Airborne & Impact Sound Testing in London

Airborne sound insulation testing is undertaken to walls & floors. Firstly a controlled noise is generated by an amplifier and loudspeaker across a broad range of frequencies. The generated noise is very loud and is often in excess of 100dB. Initial measurements are taken using a class 1 sound level meter within the ‘source room’ followed by further measurements in the ‘receiver room’ on the other side of the wall or floor under investigation.

The source room speaker position is then changed and the measurements repeated either side of the partition under test. Thereafter background noise measurements are made using a class 1 sound level meter in the receiving room and are used to apply appropriate corrections for external sound such as traffic noise. Similarly the reverberation time (the time taken for sound to decay by 60dB) is measured within the receiving room using the sound source and a sound level meter to determine the corrections that must be applied to account for the characteristics and absorptiveness of the room. The difference in the two airborne noise levels (for walls and floors), corrected for background and reverberation characteristics determines the airborne sound insulation performance of the wall, or floor. A greater airborne noise difference between the source room and the receiver room determines a higher airborne sound insulation performance.

The time taken to undertake sound testing varies from project to project as no site is exactly the same. Taking into account standard site conditions a set of tests on houses -two airborne walls will take one to two hours. A six pack of tests on flats – 2 airborne wall tests will usually take between one and two hours, although this is dependent on our engineers having full free uninterrupted access between all the units/rooms under investigation.

Impact Sound Testing in London

Impact sound testing is undertaken to floors only. This test is different; a calibrated Norsonic ‘tapping machine’ which comprises of five ‘hammers’ driven up and down by a cam and electric motor is used to “tap” the floor surface by applying a known force on the floor structure. The machine is placed in several pre-determined positions. The resulting noise is measured in the dwelling below, using a sound level meter. Thereafter, background noise measurements are made using a class 1 sound level meter in the receiving room and are used to apply appropriate corrections for external sound such as traffic noise. Similarly the reverberation time (the time taken for sound to decay by 60dB) is measured within the receiving room using the sound source and a sound level meter to determine the corrections that must be applied to allow for the characteristics and absorptiveness of the room.

The time undertaken to test each project varies from project to project as no building/development is exactly the same. Taking into account standard site conditions a set of tests on houses which consists of two airborne walls will take approx. 1-2 hours. A six pack of tests on flats consisting of 2 airborne wall, 2 airborne floor and 2 impact floor tests will usually take approx. 2-3 hours, although this is dependent on our engineers having full free uninterrupted access between all the units/rooms under investigation.

If you require sound testing, and/or acoustic design advice then please contact us now at info@aptsoundtesting.co.uk or phone Darren) direct on 07775623464.